Tucked inside a quiet cul-de-sac near Griffin Parkway and Stewart Road, this semi-secluded 3-bedroom, 2-bath home sits on two lots and offers a beautiful pool, a two-car garage, and an additional driveway for extra parking. Inside, the home features granite countertops in the kitchen and a master suite with a large walk-in closet. The covered patio sits behind the house as a more private utility space away from the pool area, and the cul-de-sac includes street lighting for added comfort. Conveniently located near shopping, banks, gyms, churches, and many restaurants, the property is also bordered by an 8-foot cement wall that separates the lots from the major drainage canal behind the home. A stormwater detention pond next to the property helps protect the area from flooding during hard and fast downpours.
For sale
$299,000
1713 E 24th Pl, Mission, TX 78574
3beds
1,581sqft
Single Family Residence, Residential
Built in 1992
6,899 Square Feet Lot
$-- Zestimate®
$189/sqft
$-- HOA
What's special
Beautiful poolTwo-car garageCovered patioQuiet cul-de-sacStreet lighting
- 55 days
- 132
- 19
Zillow last checked:
Listing updated:
Listed by:
Mark S. Wells 956-789-0812,
Jpar North Metro
Source: Greater McAllen AOR,MLS#: 513247
Facts & features
Interior
Bedrooms & bathrooms
- Bedrooms: 3
- Bathrooms: 2
- Full bathrooms: 2
Dining room
- Description: Living Area(s): 0
Living room
- Description: Living Area(s): 1
Heating
- Has Heating (Unspecified Type)
Cooling
- Central Air
Appliances
- Included: Electric Water Heater, Smooth Electric Cooktop, Dishwasher, Refrigerator
- Laundry: Laundry Closet, Washer/Dryer Connection
Features
- Granite Counters, Countertops (Solid Surface), Stone Counters, Ceiling Fan(s), High Ceilings, Split Bedrooms, Walk-In Closet(s)
- Flooring: Tile
- Windows: Solar Screens, Mini Blinds
Interior area
- Total structure area: 1,581
- Total interior livable area: 1,581 sqft
Property
Parking
- Total spaces: 4
- Parking features: Attached, Garage Faces Front, Garage Door Opener
- Attached garage spaces: 2
- Carport spaces: 2
- Covered spaces: 4
Features
- Patio & porch: Patio
- Exterior features: Rain Gutters, Mature Trees, Other, Sprinkler System
- Has private pool: Yes
- Pool features: In Ground, Other Cleaning System, Outdoor Pool
- Fencing: Landscaped,Masonry,Privacy,Wood
Lot
- Size: 6,899 Square Feet
- Features: Cul-De-Sac, Curb & Gutters, Irregular Lot, Mature Trees, Sprinkler System
Details
- Additional structures: Gazebo, Storage
- Parcel number: B377000000003300
Construction
Type & style
- Home type: SingleFamily
- Property subtype: Single Family Residence, Residential
Materials
- Brick
- Foundation: Slab
- Roof: Shingle
Condition
- Year built: 1992
Utilities & green energy
- Sewer: Public Sewer
- Water: Public
Green energy
- Energy efficient items: None
Community & HOA
Community
- Features: Curbs, Street Lights
- Security: Smoke Detector(s)
- Subdivision: Bougainvillea Plaza
HOA
- Has HOA: No
Location
- Region: Mission
Financial & listing details
- Price per square foot: $189/sqft
- Tax assessed value: $241,431
- Annual tax amount: $5,828
- Date on market: 8/21/2026
- Road surface type: Paved
Estimated market value
Not available
Estimated sales range
Not available
Not available
Price history
| Date | Event | Price |
|---|---|---|
| 8/21/2026 | Listed for sale | $299,000$189/sqft |
Source: Greater McAllen AOR #513247 Report a problem | ||
| 8/21/2026 | Listing removed | $299,000$189/sqft |
Source: Greater McAllen AOR #497668 Report a problem | ||
| 3/7/2026 | Listed for sale | $299,000$189/sqft |
Source: Greater McAllen AOR #497668 Report a problem | ||
Public tax history
| Year | Property taxes | Tax assessment |
|---|---|---|
| 2025 | $5,828 +5.9% | $241,431 +5.9% |
| 2024 | $5,501 +97.3% | $227,899 +4.6% |
| 2023 | $2,789 -29.1% | $217,906 +10% |
| 2022 | $3,931 +0.4% | $198,096 +10% |
| 2021 | $3,916 | $180,087 +10% |
| 2020 | -- | $163,715 +152% |
| 2019 | $1,769 +131.2% | $64,962 +135.4% |
| 2018 | $765 | $27,600 |
| 2017 | $765 -0.7% | $27,600 |
| 2016 | $770 +5.9% | $27,600 +5.3% |
| 2015 | $727 | $26,220 |
| 2014 | $727 | $26,220 |
| 2013 | -- | $26,220 +29.9% |
| 2012 | -- | $20,183 |
| 2011 | -- | $20,183 |
| 2010 | -- | $20,183 -10% |
| 2009 | -- | $22,425 |
| 2008 | -- | $22,425 |
| 2007 | -- | $22,425 +8.3% |
| 2006 | -- | $20,700 +9.1% |
| 2005 | -- | $18,975 +25% |
| 2004 | -- | $15,180 |
| 2003 | -- | $15,180 |
| 2002 | -- | $15,180 +10% |
| 2001 | -- | $13,800 |
| 2000 | -- | $13,800 |
Find assessor info on the county website
Monthly payment
Est. payment
Payment breakdown
Explore the cost of this home by adjusting the details. Changes won't be saved.Climate risks
Neighborhood: 78574
Nearby schools
Schools provided by the listing agent
- Elementary: Shary
- Middle: B.L. Gray Junior High
- High: Sharyland H.S.
- District: Sharyland ISD
Source: Greater McAllen AOR. This data may not be complete. We recommend contacting the local school district to confirm school assignments for this home.
Similar homes
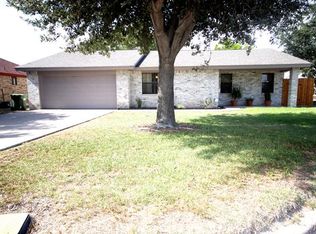
- $299,5003 bd2 ba1.6k sqft1307 Toni Ln, Mission, TX 78572For Sale
 MLS ID #512037, Eliud Garza, Tnt Real Estate. Greater McAllen AOR
 - $309,0004 bd2 ba1.9k sqft2007 Jonquil Ave, Mission, TX 78572For Sale
 MLS ID #512991, Jaime Lee Gonzalez, Keller Williams Realty Rgv. Greater McAllen AOR
 - $297,0003 bd2 ba1.8k sqft909 Montecruz St, Mission, TX 78574For Sale
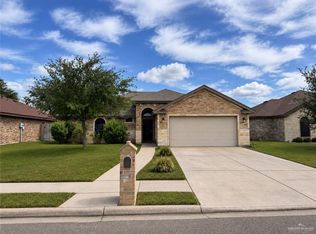 MLS ID #509260, Juan Hernandez, Cnc Realty Rgv, Llc. Greater McAllen AOR
 - $289,9993 bd2 ba1.7k sqft1814 Yolanda St, Mission, TX 78572For Sale
 MLS ID #514093, Cristal Rodriguez, Exp Realty Llc. Greater McAllen AOR
