Welcome to Mission, Texas! Take a look at this beautiful home located in a prime area with convenient access to Expressway 83, shopping centers, schools, local businesses, coffee shops, and much more. This stunning luxury home offers the space and comfort you've been searching for. Enjoy the fabulous open-concept layout, highlighted by soaring decorative ceilings that create an elegant and inviting atmosphere throughout the home. With over 2,000 square feet of living space, this exceptional property provides plenty of room for both relaxation and entertaining. Whether you're spending time with family indoors or enjoying the outdoor space, this home is designed to accommodate your lifestyle. Don't miss the opportunity to experience everything this amazing home has to offer. Schedule your private showing today and discover the endless possibilities you have been waiting for you!
Sold
Price Unknown
1304 Lake View Dr, Mission, TX 78572
3beds
2,367sqft
Single Family Residence, Residential
Built in 2016
8,912 Square Feet Lot
$325,900 Zestimate®
$--/sqft
$1,811 Estimated rent
Home value
$325,900
$306,000 - $349,000
$1,811/mo
Zestimate® history
Owner options
List your home for rent
$1,811/mo
Rent Zestimate®
Find your next renter with Zillow Rental Manager. Plus, with online applications, you can quickly screen prospective tenants – for free.
$1,811/mo
Rent Zestimate®
Refinance and save
Refinancing to a lower rate could help reduce your monthly payments and save thousands over the life of the loan.
Explore your selling options
Work with a Zillow partner agent
Leverage their expertise and Zillow's premium Showcase listings to get your home seen by more buyers.
Get startedList with your own agent
Get your home in front of millions of buyers by listing it on Zillow.
Learn how to do itSell it yourself
Take full control of how buyers see your home on Zillow by listing For Sale by Owner (FSBO).
List your homeWhat's special
Soaring decorative ceilingsElegant and inviting atmosphereFabulous open-concept layout
Zillow last checked:
Listing updated:
Listed by:
Mario Caraveo 956-563-8425,
Tnt Real Estate
Source: Greater McAllen AOR,MLS#: 507882
Facts & features
Interior
Bedrooms & bathrooms
- Bedrooms: 3
- Bathrooms: 3
- Full bathrooms: 2
- 1/2 bathrooms: 1
Dining room
- Description: Living Area(s): 1
Living room
- Description: Living Area(s): 1
Heating
- Has Heating (Unspecified Type)
Cooling
- Central Air, Electric
Appliances
- Included: Electric Water Heater, Smooth Electric Cooktop, Microwave
- Laundry: Laundry Room, Washer/Dryer Connection
Features
- Granite Counters, Ceiling Fan(s), Crown Molding, High Ceilings, Split Bedrooms, Walk-In Closet(s)
- Flooring: Tile
- Windows: Double Pane Windows, Wood/Faux Blinds
Interior area
- Total structure area: 2,367
- Total interior livable area: 2,367 sqft
Property
Parking
- Total spaces: 2
- Parking features: Attached, Garage Faces Side
- Attached garage spaces: 2
Features
- Patio & porch: Covered Patio, Patio, Patio Slab
- Exterior features: Barbecue, Sprinkler System
- Fencing: None
Lot
- Size: 8,912 Square Feet
- Features: Professional Landscaping, Sprinkler System
Details
- Additional structures: Storage
- Parcel number: M31752A002000400
Construction
Type & style
- Home type: SingleFamily
- Property subtype: Single Family Residence, Residential
Materials
- Brick, Stone
- Foundation: Slab
- Roof: Shingle
Condition
- Year built: 2016
Utilities & green energy
- Sewer: Public Sewer
- Water: Public
- Utilities for property: Cable Available
Green energy
- Energy efficient items: Thermostat
Community & HOA
Community
- Features: Street Lights
- Security: Smoke Detector(s)
- Subdivision: Meadow Creek Country Clb Ph 2a
HOA
- Has HOA: No
Location
- Region: Mission
Financial & listing details
- Tax assessed value: $307,806
- Annual tax amount: $8,061
- Date on market: 6/23/2026
- Road surface type: Paved
Price history
| Date | Event | Price |
|---|---|---|
| 8/10/2026 | Sold | -- |
Source: Greater McAllen AOR #507882 Report a problem | ||
| 7/25/2026 | Pending sale | $339,900$144/sqft |
Source: Greater McAllen AOR #507882 Report a problem | ||
| 6/23/2026 | Listed for sale | $339,900+1259.6%$144/sqft |
Source: Greater McAllen AOR #507882 Report a problem | ||
| 6/1/2012 | Listing removed | $25,000$11/sqft |
Source: Keller Williams - Rio Grande Valley #141478 Report a problem | ||
| 4/29/2012 | Pending sale | $25,000$11/sqft |
Source: Keller Williams - Rio Grande Valley #141478 Report a problem | ||
| 1/4/2012 | Price change | $25,000-16.4%$11/sqft |
Source: Keller Williams - Rio Grande Valley #141478 Report a problem | ||
| 10/11/2011 | Listed for sale | $29,900$13/sqft |
Source: Keller Williams #141478 Report a problem | ||
Public tax history
| Year | Property taxes | Tax assessment |
|---|---|---|
| 2025 | $6,348 -3.1% | $307,806 -1.9% |
| 2024 | $6,552 +5.8% | $313,729 +8.8% |
| 2023 | $6,195 -0.6% | $288,388 +10% |
| 2022 | $6,231 +6% | $262,171 +10% |
| 2021 | $5,878 | $238,337 +7.8% |
| 2020 | -- | $221,052 +0.8% |
| 2019 | $5,531 +407.9% | $219,305 +4% |
| 2018 | $1,089 | $210,908 +431.8% |
| 2017 | $1,089 -1% | $39,658 |
| 2016 | $1,100 -8.1% | $39,658 +45.9% |
| 2015 | $1,197 | $27,182 -37.1% |
| 2014 | $1,197 | $43,223 |
| 2013 | -- | $43,223 +34.3% |
| 2012 | -- | $32,195 |
| 2011 | -- | $32,195 -15% |
| 2010 | -- | $37,876 +28.4% |
| 2009 | -- | $29,499 |
| 2008 | -- | $29,499 |
| 2007 | -- | $29,499 +35.5% |
| 2006 | -- | $21,763 -18.6% |
| 2004 | -- | $26,736 +63.9% |
| 2003 | -- | $16,309 -6.2% |
| 2002 | -- | $17,378 -35% |
| 2001 | -- | $26,736 |
| 2000 | -- | $26,736 |
Find assessor info on the county website
Neighborhood: 78572
Nearby homes
- $240,0003 bd2 ba1.6k sqft1302 Lake View Dr, Mission, TX 78572Off Market
- $188,0008,533 sqft1306 Lake View Dr, Mission, TX 78572Off Market
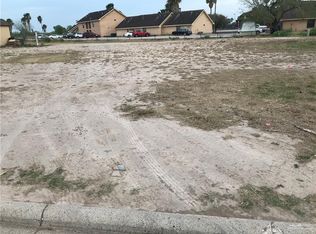
- $222,9003 bd3 ba1.6k sqft1303 Lake View Dr, Mission, TX 78572Off Market
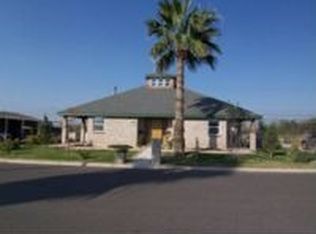
- $254,1003 bd3 ba1.8k sqft1303 Lake View Dive, Mission, TX 78572Off Market
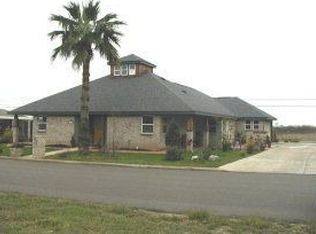
- $--3 bd2 ba1.2k sqft1305 Lake View Dr, Mission, TX 78572Sold
- $--3 bd2 ba1.5k sqft1301 Lake View Dr, Mission, TX 78572Sold
- $195,4008,746 sqft1308 Lake View Dr, Mission, TX 78572Off Market
- $--3 bd3 ba1.9k sqft1208 Lake View Dr, Mission, TX 78572Sold
Nearby schools
GreatSchools rating
- 7/10Leal Elementary SchoolGrades: PK-5Distance: 0.7 mi
- 6/10White Junior High SchoolGrades: 6-8Distance: 2.4 mi
- 3/10Mission High SchoolGrades: 9-12Distance: 2.1 mi
Schools provided by the listing agent
- Elementary: Leal
- Middle: White Junior High
- High: Mission H.S.
- District: Mission ISD
Source: Greater McAllen AOR. This data may not be complete. We recommend contacting the local school district to confirm school assignments for this home.
- Texas
- Hidalgo County
- Mission
- 78572
- 1304 Lake View Dr
