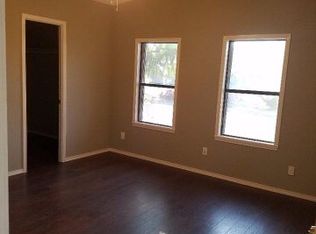
This home gracefully situated on two lots, complete with a private drive and an elegant cedar pergola. This 3-bedroom, 2.5-bath residence with a 3-car garage. Step into open living area, where natural light pours through flanking windows, the seamless indoor-outdoor connection continues into the luxurious primary suite, where private access invites you to unwind in your own outdoor retreat. The gourmet kitchen is a true showpiece—thoughtfully designed with a bayed sink area, gleaming granite countertops. The secondary bedrooms are thoughtfully positioned away from the primary suite. Each offers generous closet space and picturesque windows that capture tranquil views, sharing a beautifully appointed bathroom. The primary suite is a sanctuary of comfort featuring a spa-inspired bathroom with dual vanities, a jetted soaking tub, and a spacious walk-in closet, and oversized covered patio—an ideal setting for morning coffee, hosting unforgettable gatherings. Call for private Showing TODAY!
Sold
Price Unknown
1208 Lake View Dr, Mission, TX 78572
3beds
1,902sqft
Single Family Residence, Residential
Built in 2009
10,306 Square Feet Lot
$278,100 Zestimate®
$--/sqft
$1,882 Estimated rent
Home value
$278,100
$250,000 - $309,000
$1,882/mo
Zestimate® history
Owner options
List your home for rent
$1,882/mo
Rent Zestimate®
Find your next renter with Zillow Rental Manager. Plus, with online applications, you can quickly screen prospective tenants – for free.
$1,882/mo
Rent Zestimate®
Refinance and save
Refinancing to a lower rate could help reduce your monthly payments and save thousands over the life of the loan.
Explore your selling options
Work with a Zillow partner agent
Leverage their expertise and Zillow's premium Showcase listings to get your home seen by more buyers.
Get startedList with your own agent
Get your home in front of millions of buyers by listing it on Zillow.
Learn how to do itSell it yourself
Take full control of how buyers see your home on Zillow by listing For Sale by Owner (FSBO).
List your homeWhat's special
Seamless indoor-outdoor connectionOversized covered patioGleaming granite countertopsElegant cedar pergolaSpacious walk-in closetJetted soaking tubPrivate drive
Zillow last checked:
Listing updated:
Listed by:
Mona Young Kim 956-821-9589,
Tnt Real Estate
Source: Greater McAllen AOR,MLS#: 500472
Facts & features
Interior
Bedrooms & bathrooms
- Bedrooms: 3
- Bathrooms: 3
- Full bathrooms: 2
- 1/2 bathrooms: 1
Dining room
- Description: Living Area(s): 1
Living room
- Description: Living Area(s): 1
Heating
- Has Heating (Unspecified Type)
Cooling
- Central Air
Appliances
- Included: Electric Water Heater, Electric Cooktop, Microwave, Refrigerator
- Laundry: Laundry Room, Washer/Dryer Connection
Features
- Granite Counters, Ceiling Fan(s), High Ceilings, Split Bedrooms, Walk-In Closet(s)
- Flooring: Carpet, Tile
- Windows: Window Coverings, Vertical Blinds
Interior area
- Total structure area: 1,902
- Total interior livable area: 1,902 sqft
Property
Parking
- Total spaces: 3
- Parking features: Attached, Garage Faces Front
- Attached garage spaces: 3
Features
- Patio & porch: Covered Patio
- Fencing: Landscaped,Other
Lot
- Size: 10,306 Square Feet
- Features: Professional Landscaping, Sidewalks, Sprinkler System
Details
- Parcel number: M31752A002000600
Construction
Type & style
- Home type: SingleFamily
- Property subtype: Single Family Residence, Residential
Materials
- Stone
- Foundation: Slab
- Roof: Shingle
Condition
- Year built: 2009
Utilities & green energy
- Sewer: Public Sewer
- Water: Public
Green energy
- Energy efficient items: Other
Community & HOA
Community
- Features: Other, Sidewalks, Street Lights
- Security: Smoke Detector(s)
- Subdivision: Meadow Creek Country Clb Ph 2a
HOA
- Has HOA: No
Location
- Region: Mission
Financial & listing details
- Tax assessed value: $285,298
- Annual tax amount: $6,828
- Date on market: 4/1/2026
- Road surface type: Paved
Price history
| Date | Event | Price |
|---|---|---|
| 5/18/2026 | Sold | -- |
Source: Greater McAllen AOR #500472 Report a problem | ||
| 4/19/2026 | Pending sale | $299,000$157/sqft |
Source: Greater McAllen AOR #500472 Report a problem | ||
| 4/1/2026 | Listed for sale | $299,000+58.2%$157/sqft |
Source: Greater McAllen AOR #500472 Report a problem | ||
| 9/3/2012 | Listing removed | $189,000$99/sqft |
Source: Keller Williams - Rio Grande Valley #154482 Report a problem | ||
| 3/17/2012 | Listed for sale | $189,000$99/sqft |
Source: Visual Tour #154482 Report a problem | ||
Public tax history
| Year | Property taxes | Tax assessment |
|---|---|---|
| 2025 | $5,268 +3.4% | $265,748 +10% |
| 2024 | $5,092 +11.8% | $241,589 +8% |
| 2023 | $4,556 -3.8% | $223,716 +10% |
| 2022 | $4,734 +6.1% | $203,378 +10.8% |
| 2021 | $4,463 | $183,584 +6.3% |
| 2020 | -- | $172,702 +2.3% |
| 2019 | $3,953 +0.2% | $168,767 +1.4% |
| 2018 | $3,947 | $166,473 -0.8% |
| 2017 | $3,947 -0.6% | $167,783 -0.8% |
| 2016 | $3,969 -3.1% | $169,095 +8.4% |
| 2015 | $4,096 | $155,976 -3.6% |
| 2014 | $4,096 | $161,832 -0.7% |
| 2013 | -- | $163,010 +3.2% |
| 2012 | -- | $158,002 +4.3% |
| 2011 | -- | $151,554 -0.7% |
| 2010 | -- | $152,652 +347.5% |
| 2009 | -- | $34,113 |
| 2008 | -- | $34,113 |
| 2007 | -- | $34,113 +10.3% |
| 2006 | -- | $30,918 |
| 2005 | -- | $30,918 |
| 2004 | -- | $30,918 +63.9% |
| 2003 | -- | $18,860 -6.2% |
| 2002 | -- | $20,097 -35% |
| 2001 | -- | $30,918 |
| 2000 | -- | $30,918 |
Find assessor info on the county website
Neighborhood: 78572
Nearby homes
- $236,8003 bd2 ba1.6k sqft1302 Lake View Dr, Mission, TX 78572Off Market
- $180,0003 bd2 ba1.3k sqft1206 Lake View Dr, Mission, TX 78572Off Market
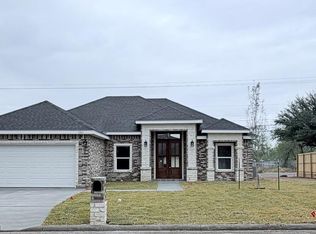
- $288,5004 bd3 ba2.6k sqft1211 Lake View Dr, Mission, TX 78572Off Market
- $--3 bd2 ba1.5k sqft1301 Lake View Dr, Mission, TX 78572Sold
- $195,5380.3 acres1209 Lake View Dr, Mission, TX 78572Off Market
- $183,2002 bd1 ba1.3k sqft1204 Lake View Dr, Mission, TX 78572Off Market
- $--3 bd3 ba2.3k sqft1304 Lake View Dr, Mission, TX 78572Sold
- $274,6770.25 acres1207 Lake View Dr, Mission, TX 78572Off Market
Nearby schools
GreatSchools rating
- 7/10Leal Elementary SchoolGrades: PK-5Distance: 0.6 mi
- 6/10White Junior High SchoolGrades: 6-8Distance: 2.4 mi
- 3/10Mission High SchoolGrades: 9-12Distance: 2 mi
Schools provided by the listing agent
- Elementary: Leal
- Middle: White Junior High
- High: Mission H.S.
- District: Mission ISD
Source: Greater McAllen AOR. This data may not be complete. We recommend contacting the local school district to confirm school assignments for this home.
- Texas
- Hidalgo County
- Mission
- 78572
- 1208 Lake View Dr
