Thoughtfully designed, this 2-bedroom, 2-bathroom home offers everything you need and more. The kitchen is a chef’s delight, featuring custom-built cabinetry, granite countertops, a pantry, and a center island with seating for two makes this space functional and perfect for entertaining. The living room is bright and airy, with plenty of windows overlooking the screened-in porch and a privacy-fenced backyard — ideal for relaxing or hosting guests. The master suite does not disappoint, offering a large, spacious bedroom that easily accommodates a king-size bed with plenty of room to spare. The ensuite bathroom includes a large walk-in shower, walk-in closet, and double vanity. Additional highlights include a nicely sized garage equipped with a mini-split system, built in storage shelves and a whole-home water softener and filtration system. Enjoy the lifestyle and amenities that Retama Village, a gated 55+ community, has to offer!
Pending
$249,000
3904 Pelican Way, Mission, TX 78572
2beds
1,731sqft
Single Family Residence, Residential
Built in 2008
5,000 Square Feet Lot
$-- Zestimate®
$144/sqft
$174/mo HOA
What's special
Nicely sized garageGranite countertopsMini-split systemLarge walk-in showerWalk-in closetBuilt in storage shelvesDouble vanity
- 332 days
- 16
- 0
Zillow last checked:
Listing updated:
Listed by:
Heather Escobedo 956-271-3683,
Real Estate By Welcome Home, Llc
Source: Greater McAllen AOR,MLS#: 486689
Facts & features
Interior
Bedrooms & bathrooms
- Bedrooms: 2
- Bathrooms: 2
- Full bathrooms: 2
Dining room
- Description: Living Area(s): 1
Living room
- Description: Living Area(s): 1
Heating
- Has Heating (Unspecified Type)
Cooling
- Central Air, Electric
Appliances
- Included: Electric Water Heater, Dishwasher, Dryer, Microwave, Refrigerator, Stove/Range, Washer, Wine Cooler
- Laundry: Laundry Area
Features
- Granite Counters, Ceiling Fan(s), Walk-In Closet(s)
- Flooring: Carpet, Tile
- Windows: Double Pane Windows, Window Coverings
Interior area
- Total structure area: 1,731
- Total interior livable area: 1,731 sqft
Property
Parking
- Total spaces: 2
- Parking features: Attached, Garage Faces Front
- Attached garage spaces: 2
Features
- Patio & porch: Covered Patio
- Exterior features: Rain Gutters, Sprinkler System
- Fencing: Wood
Lot
- Size: 5,000 Square Feet
- Features: Sprinkler System
Details
- Parcel number: R225501000010200
Construction
Type & style
- Home type: SingleFamily
- Property subtype: Single Family Residence, Residential
Materials
- Stucco
- Foundation: Slab
- Roof: Shingle
Condition
- Year built: 2008
Utilities & green energy
- Sewer: Public Sewer
- Water: Public
- Utilities for property: Cable Available
Community & HOA
Community
- Features: Certified 55+ Community, Curbs, Gated, Pool, Street Lights
- Security: Smoke Detector(s)
- Senior community: Yes
- Subdivision: Retama Village
HOA
- Has HOA: Yes
- HOA fee: $174 monthly
- HOA name: Bentsen Palm Development HOA
Location
- Region: Mission
Financial & listing details
- Price per square foot: $144/sqft
- Tax assessed value: $260,832
- Annual tax amount: $6,367
- Date on market: 11/11/2025
- Road surface type: Paved
Estimated market value
Not available
Estimated sales range
Not available
Not available
Price history
| Date | Event | Price |
|---|---|---|
| 8/16/2026 | Pending sale | $249,000$144/sqft |
Source: Greater McAllen AOR #486689 Report a problem | ||
| 5/7/2026 | Price change | $249,000-3.9%$144/sqft |
Source: Greater McAllen AOR #486689 Report a problem | ||
| 11/11/2025 | Listed for sale | $259,000+29.6%$150/sqft |
Source: Greater McAllen AOR #486689 Report a problem | ||
| 3/16/2018 | Sold | -- |
Source: Greater McAllen AOR #214324 Report a problem | ||
| 12/5/2017 | Price change | $199,900-4.8%$115/sqft |
Source: Encore Fine Properties #214324 Report a problem | ||
| 11/24/2017 | Listed for sale | $209,900$121/sqft |
Source: Encore Fine Properties #214324 Report a problem | ||
Public tax history
| Year | Property taxes | Tax assessment |
|---|---|---|
| 2025 | $3,351 -10.5% | $253,667 +10% |
| 2024 | $3,745 -0.9% | $230,606 -6.4% |
| 2023 | $3,777 -23% | $246,324 +10% |
| 2022 | $4,905 +0.3% | $223,931 +10% |
| 2021 | $4,888 | $203,574 +8.3% |
| 2020 | -- | $188,016 -0.1% |
| 2019 | $5,147 +69% | $188,201 +27.5% |
| 2018 | $3,046 | $147,612 -3.9% |
| 2017 | $3,046 -0.1% | $153,575 -0.8% |
| 2016 | $3,048 -2.8% | $154,781 +1.2% |
| 2015 | $3,137 | $152,966 +10% |
| 2014 | $3,137 | $139,060 -0.7% |
| 2013 | -- | $140,086 -0.7% |
| 2012 | -- | $141,113 +6.1% |
| 2011 | -- | $132,996 -0.7% |
| 2010 | -- | $133,982 -2% |
| 2009 | -- | $136,777 +290.8% |
| 2008 | -- | $35,000 |
Find assessor info on the county website
Monthly payment
Est. payment
Payment breakdown
Explore the cost of this home by adjusting the details. Changes won't be saved.Climate risks
Neighborhood: 78572
Nearby schools
Schools provided by the listing agent
- Elementary: Escandon
- Middle: Garcia
- High: Palmview H.S.
- District: La Joya ISD
Source: Greater McAllen AOR. This data may not be complete. We recommend contacting the local school district to confirm school assignments for this home.
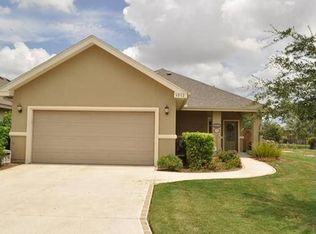
Similar homes
- $260,0003 bd2 ba1.5k sqft900 W B St, Mission, TX 78572For Sale
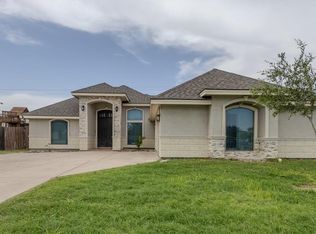 MLS ID #513341, Juan Barragan, Axis Brokerage. Greater McAllen AOR
 - $234,0003 bd2 ba1.9k sqft114 Sagittarius St, Mission, TX 78572For Sale
 MLS ID #511708, Beatriz (Betty) Dickens, Mariposa Realty Rgv Inc. Greater McAllen AOR
 - $309,9902 bd2 ba1.2k sqft3711 Heron Way, Mission, TX 78572For Sale
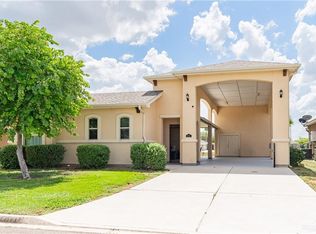 MLS ID #516327, Heather Escobedo, Real Estate By Welcome Home, Llc. Greater McAllen AOR
 - $225,0003 bd3 ba2k sqft214 N Resplandor St, Mission, TX 78572For Sale
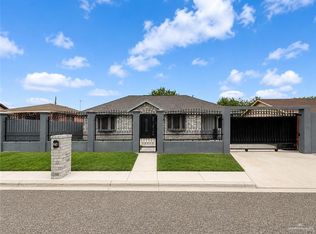 MLS ID #509113, Mayra Millan, Saneti Realty Group. Greater McAllen AOR
