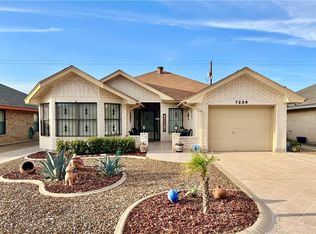
Fully Remodeled 2-Bedroom / 2-Bath Home – Partially Furnished Welcome to this beautifully fully remodeled 2-bedroom, 2-bath home located in a desirable 55+ gated community in Mission. Offering modern upgrades and partial furnishings, this move-in-ready residence is perfect for comfortable full-time living or a seasonal getaway. Step inside to enjoy a bright, refreshed interior featuring updated flooring, a stylishly renovated kitchen, and upgraded bathrooms. The functional layout provides inviting living spaces, generously sized bedrooms, and a spacious primary suite with a private bath. Property Highlights: ? Fully remodeled ? 2 Bedrooms / 2 Bathrooms ? Partially furnished ? Located in a gated 55+ community ? Clubhouse & swimming pool Location Perks: ? Very close to a golf course ? Minutes from Bingo Ranch This home is ideal for retirees, winter Texans, or anyone seeking stylish, low-maintenance living.
For sale
Price cut: $32.5K (10/13)
$175,000
7224 Ford St, Palmview, TX 78572
2beds
1,119sqft
Single Family Residence, Residential
Built in 1988
7,888 Square Feet Lot
$-- Zestimate®
$156/sqft
$43/mo HOA
What's special
Clubhouse and swimming poolBright refreshed interiorUpdated flooringInviting living spacesFully remodeledStylishly renovated kitchenUpgraded bathrooms
- 134 days
- 103
- 2
Zillow last checked:
Listing updated:
Listed by:
Derrick East 956-292-9300,
Sermol Real Estate Solutions
Source: Greater McAllen AOR,MLS#: 495062
Facts & features
Interior
Bedrooms & bathrooms
- Bedrooms: 2
- Bathrooms: 2
- Full bathrooms: 2
Dining room
- Description: Living Area(s): 1
Living room
- Description: Living Area(s): 1
Heating
- Has Heating (Unspecified Type)
Cooling
- Central Air
Appliances
- Included: Gas Water Heater, Dishwasher, Dryer, Refrigerator, Stove/Range-Gas, Washer
- Laundry: In Garage, Washer/Dryer Connection
Features
- Granite Counters, Bonus Room, Ceiling Fan(s), Walk-In Closet(s)
- Flooring: Tile
- Windows: Double Pane Windows, Window Coverings
Interior area
- Total structure area: 1,119
- Total interior livable area: 1,119 sqft
Property
Parking
- Total spaces: 1
- Parking features: Attached
- Attached garage spaces: 1
Features
- Patio & porch: Covered Patio
- Exterior features: Rain Gutters, Motorized Gate, Rock Yard, Workshop
- Has private pool: Yes
- Pool features: In Ground, Outdoor Pool
- Fencing: Chain Link,Partial,Privacy,Wood
Lot
- Size: 7,888 Square Feet
- Features: Sidewalks
Details
- Additional structures: Storage
- Parcel number: E582000000014705
Construction
Type & style
- Home type: SingleFamily
- Property subtype: Single Family Residence, Residential
Materials
- Brick
- Foundation: Slab
- Roof: Shingle
Condition
- New construction: No
- Year built: 1988
Utilities & green energy
- Sewer: Public Sewer
- Water: Public
Green energy
- Energy efficient items: Thermostat
Community & HOA
Community
- Features: Certified 55+ Community, Curbs, Gated, Golf, Pool, Sidewalks, Street Lights
- Security: Smoke Detector(s)
- Senior community: Yes
- Subdivision: Enchanted Valley Ranch
HOA
- Has HOA: Yes
- HOA fee: $510 annually
- HOA name: Enchanted Valley Ranch
Location
- Region: Palmview
Financial & listing details
- Price per square foot: $156/sqft
- Tax assessed value: $82,213
- Annual tax amount: $2,887
- Date on market: 6/1/2026
- Road surface type: Paved
Estimated market value
Not available
Estimated sales range
Not available
Not available
Price history
| Date | Event | Price |
|---|---|---|
| 10/13/2026 | Price change | $175,000-15.7%$156/sqft |
Source: Greater McAllen AOR #495062 Report a problem | ||
| 10/7/2026 | Price change | $207,500-3.5%$185/sqft |
Source: Greater McAllen AOR #495062 Report a problem | ||
| 6/1/2026 | Listed for sale | $215,000$192/sqft |
Source: Greater McAllen AOR #495062 Report a problem | ||
| 10/5/2017 | Sold | -- |
Source: Agent Provided Report a problem | ||
Public tax history
| Year | Property taxes | Tax assessment |
|---|---|---|
| 2017 | $1,092 -0.1% | $82,213 -1% |
| 2016 | $1,093 +119.2% | $83,050 +9.2% |
| 2015 | $499 | $76,055 +10% |
| 2014 | $499 | $69,141 -0.1% |
| 2013 | -- | $69,201 -2.2% |
| 2012 | -- | $70,762 -0.7% |
| 2011 | -- | $71,243 -2% |
| 2010 | -- | $72,734 +1.8% |
| 2009 | -- | $71,437 +10% |
| 2008 | -- | $64,943 -4.7% |
| 2007 | -- | $68,124 +3.5% |
| 2006 | -- | $65,793 +0.6% |
| 2005 | -- | $65,383 +1.6% |
| 2004 | -- | $64,350 +14.6% |
| 2003 | -- | $56,170 -1% |
| 2002 | -- | $56,742 +4.3% |
| 2001 | -- | $54,397 -1% |
| 2000 | -- | $54,941 |
Find assessor info on the county website
Monthly payment
Est. payment
Payment breakdown
Explore the cost of this home by adjusting the details. Changes won't be saved.Climate risks
Neighborhood: 78572
Nearby schools
Schools provided by the listing agent
- Elementary: Gonzalez
- Middle: Richards
- High: La Joya H.S.
- District: La Joya ISD
Source: Greater McAllen AOR. This data may not be complete. We recommend contacting the local school district to confirm school assignments for this home.
Similar homes
- $175,0002 bd2 ba1.1k sqft2130 Green Gate Cir E, Palmview, TX 78572For Sale
 MLS ID #515727, Christine Compton, Weichert, Realtors - Montalvo & Associates. Greater McAllen AOR
 - $197,0003 bd2 ba1.5k sqft2908 Loma Linda Cir S, Palmview, TX 78572For Sale
 MLS ID #508946, Alejandro Alex Morin, Fox Real Estate Pros. Greater McAllen AOR
 - $195,0003 bd2 ba1.5k sqft3508 Crisantema St, Mission, TX 78573For Sale
 MLS ID #517640, Jose Ramos, Encore Fine Properties. Greater McAllen AOR
 - $149,9002 bd2 ba1k sqft2010 Green Gate Cir E, Palmview, TX 78572For Sale
 MLS ID #517268, Trude Lily Smith, Star Properties Real Estate. Greater McAllen AOR
