Skip main navigation
Sold
  • Price Unknown

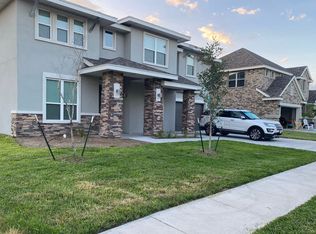
    1904 Bunting Ln, Mission, TX 78572

    4beds
    2,279sqft
    Single Family Residence
    Built in 2021
    8,276 Square Feet Lot
    $315,100 Zestimate®
    $--/sqft
    $2,288 Estimated rent

    Home value

    $315,100

    $277,000 - $359,000

    $2,288/mo

    Zestimate® history
    Loading
    Loading...

    Owner options

    List your home for rent

    $2,288/mo

    Rent Zestimate®

    Find your next renter with Zillow Rental Manager. Plus, with online applications, you can quickly screen prospective tenants – for free.

    Learn more

    $2,288/mo

    Rent Zestimate®

    Refinance and save

    $55/mo

    Est. payment

    Refinancing to a lower rate could help reduce your monthly payments and save thousands over the life of the loan.

    See today's rates

    $55/mo

    Est. payment

    Explore your selling options

    Work with a Zillow partner agent

    Leverage their expertise and Zillow's premium Showcase listings to get your home seen by more buyers.

    Get started

    List with your own agent

    Get your home in front of millions of buyers by listing it on Zillow.

    Learn how to do it

    Sell it yourself

    Take full control of how buyers see your home on Zillow by listing For Sale by Owner (FSBO).

    List your home

    What's special

    Spacious backyardOpen floor planFilled with natural lightUpgraded finishesOpen-concept layout
    Beautiful Upgraded Home with Solar Panels | 1904 Bunting Ln, Mission, TX Welcome to this move-in-ready home in a quiet, desirable Mission neighborhood! Featuring an open-concept layout and multiple upgrades, this home is perfect for modern living. Enjoy a spacious kitchen with a center island, ideal for cooking and entertaining. The home is filled with natural light and updated with stylish finishes and flooring throughout. Energy-efficient living is built in with **owned, fully paid-off solar panels** and a **paid-off water softener**, offering long-term savings and peace of mind. The large backyard provides plenty of space for outdoor enjoyment. - Open Floor Plan - Large Kitchen with Island - Upgraded Finishes - Paid-Off Solar Panels & Water Softener - Spacious Backyard - Quiet, Established Area Don't miss this stylish, energy-smart home—schedule your private tour today!

    Zillow last checked:

    Listing updated:

    Listed by:

    Ashley Benavides 956-299-1312,

    KELLER WILLIAMS LRGV

    Bought with:

    Ashley Benavides, TREC # 0832529

    KELLER WILLIAMS LRGV

    Source: RGVMLS,MLS#: 29769816MLS Logo

    Facts & features

    Interior

    Bedrooms & bathrooms
    • Bedrooms: 4
    • Bathrooms: 3
    • Full bathrooms: 2
    • 1/2 bathrooms: 1
    Primary bedroom
    • Features: Walk-In Closet(s)
    Primary bathroom
    • Features: Double Vanity, Soaking Tub, Separate Shower
    Heating
    • Central, Electric, Natural Gas
    Features
    • Ceiling Fan(s)
    • Flooring: Tile
    • Windows: Double Pane Windows
    Interior area
    • Total structure area: 2,279
    • Total interior livable area: 2,279 sqft

    Property

    Parking
    • Total spaces: 2
    • Parking features: Garage, Attached, Garage Faces Front
    • Attached garage spaces: 2
    Features
    • Levels: One
    • Patio & porch: Covered, Patio
    • Exterior features: Sprinkler System
    • Pool features: None
    Lot
    • Size: 8,276 Square Feet
    • Features: Curb & Gutter
    Details
    • Parcel number: T080301000003400

    Construction

    Type & style
    • Home type: SingleFamily
    • Property subtype: Single Family Residence
    Materials
    • Brick Veneer
    • Foundation: Slab
    • Roof: Composition
    Condition
    • Year built: 2021

    Utilities & green energy

    • Sewer: Public Sewer
    • Utilities for property: Water Available

    Community & HOA

    Community
    • Security: Carbon Monoxide Detector(s)
    • Subdivision: Tanglewood
    HOA
    • Has HOA: Yes
    • HOA fee: $55 monthly
    Location
    • Region: Mission

    Financial & listing details

    • Tax assessed value: $323,752
    • Annual tax amount: $7,961
    • Date on market: 7/14/2026
    • Listing terms: Cash,Conventional,FHA,VA Loan
    • Road surface type: Paved

    Price history

    DateEventPrice
    5/1/2026Sold--
    Source: RGVMLS #29769816 Report a problem
    4/13/2026Pending sale$319,000$140/sqft
    Source: RGVMLS #29769816 Report a problem
    3/2/2026Price change$319,000-3.3%$140/sqft
    Source: RGVMLS #29769816 Report a problem
    10/17/2025Listed for sale$330,000+3.1%$145/sqft
    Source: Greater McAllen AOR #483349 Report a problem
    10/1/2024Listing removed$2,200$1/sqft
    Source: Zillow Rentals Report a problem
    8/16/2024Price change$2,200-12%$1/sqft
    Source: Zillow Rentals Report a problem
    7/2/2024Listed for rent$2,500$1/sqft
    Source: Zillow Rentals Report a problem
    5/24/2024Sold--
    Source: Greater McAllen AOR #420862 Report a problem
    5/4/2024Pending sale$320,000$140/sqft
    Source: Greater McAllen AOR #420862 Report a problem
    3/21/2024Price change$320,000-5.9%$140/sqft
    Source: Greater McAllen AOR #420862 Report a problem
    2/15/2024Listed for sale$340,000$149/sqft
    Source: Greater McAllen AOR #420862 Report a problem

    Public tax history

    YearProperty taxesTax assessment
    2025$7,961 +32%$323,752 +14.7%
    2024$6,029 +2.6%$282,283 +0.3%
    2023$5,877 +39.1%$281,470 +65.3%
    2022$4,224 +313.9%$170,235 +353.5%
    2021$1,020 $37,538
    2020-- $37,538 +4.8%
    2019$980 +51.6%$35,831
    2018$647 $35,831 +50%
    2017$647 -0.7%$23,888
    2016$651 +6.8%$23,888
    2015$610 $23,888 +7.7%
    2014$610 $22,181 +5%
    2013-- $21,125 +23.8%
    2012-- $17,063 +12%
    2011-- $15,235
    2010-- $15,235 -16.7%
    2009-- $18,281 -40%
    2008-- $30,469
    Find assessor info on the county website

    Neighborhood: 78572

    Nearby schools

    GreatSchools rating
    Schools provided by the listing agent
    • Elementary: Escandon
    • Middle: Garcia
    • High: Palmview
    • District: La Joya I.S.D.

    Source: RGVMLS. This data may not be complete. We recommend contacting the local school district to confirm school assignments for this home.