Immaculate two story home located on gated one street subdivision just one block away from Express way 83!!! this is one of the most spacious home on the subdivision and features 3 bedrooms and 2 bathrooms with laundry room conveniently located upstairs and also has a half bathroom for the social area, this beauty also includes custom drapes and comes fully equipped with stove, refrigerator, microwave, dishwasher, washer and dryer, and why not mention the lovely & cozy back yard so you can enjoy the beautiful sunsets from the comfort of of your own home!!!
For sale
$290,000
1905 Sunset Dr, Mission, TX 78572
3beds
2,056sqft
Townhouse, Residential
Built in 2021
2,299 Square Feet Lot
$283,200 Zestimate®
$141/sqft
$75/mo HOA
What's special
Gated one street subdivisionCustom drapesBeautiful sunsetsSpacious home
- 352 days
- 51
- 0
Zillow last checked:
Listing updated:
Listed by:
Maria (Lila) Garcia 956-227-6215,
Re/Max Elite
Source: Greater McAllen AOR,MLS#: 485748
Facts & features
Interior
Bedrooms & bathrooms
- Bedrooms: 3
- Bathrooms: 3
- Full bathrooms: 2
- 1/2 bathrooms: 1
Dining room
- Description: Living Area(s): 1
Living room
- Description: Living Area(s): 1
Heating
- Has Heating (Unspecified Type)
Cooling
- Central Air, Electric
Appliances
- Included: Electric Water Heater, Dishwasher, Microwave, Refrigerator, Stove/Range-Electric Smooth, Washer
- Laundry: Laundry Room
Features
- Countertops (Quartz), Ceiling Fan(s), High Ceilings, Walk-In Closet(s)
- Flooring: Tile
- Windows: Double Pane Windows, Custom Drapes
Interior area
- Total structure area: 2,056
- Total interior livable area: 2,056 sqft
Property
Parking
- Total spaces: 2
- Parking features: Attached
- Attached garage spaces: 2
Features
- Patio & porch: Deck/Balcony/Porch, Patio
- Fencing: Wood
Lot
- Size: 2,299 Square Feet
- Features: Curb & Gutters, Sprinkler System
Details
- Parcel number: S763900000001300
Construction
Type & style
- Home type: Townhouse
- Property subtype: Townhouse, Residential
Materials
- Stucco
- Foundation: Slab
- Roof: Clay Tile
Condition
- Year built: 2021
Utilities & green energy
- Sewer: Public Sewer
- Water: Public
Community & HOA
Community
- Features: Curbs, Gated
- Subdivision: Sunset Meadows
HOA
- Has HOA: Yes
- HOA fee: $75 monthly
- HOA name: Sunset Meadows
Location
- Region: Mission
Financial & listing details
- Price per square foot: $141/sqft
- Tax assessed value: $255,000
- Annual tax amount: $6,156
- Date on market: 10/29/2025
- Road surface type: Paved
Estimated market value
$283,200
$269,000 - $297,000
$2,303/mo
Price history
| Date | Event | Price |
|---|---|---|
| 9/2/2026 | Listing removed | $1,900$1/sqft |
Source: Greater McAllen AOR #465820 Report a problem | ||
| 7/14/2026 | Listed for rent | $1,900-5%$1/sqft |
Source: Greater McAllen AOR #465820 Report a problem | ||
| 10/29/2025 | Listed for sale | $290,000$141/sqft |
Source: Greater McAllen AOR #485748 Report a problem | ||
| 6/30/2025 | Price change | $2,000-4.8%$1/sqft |
Source: Greater McAllen AOR #465820 Report a problem | ||
| 4/1/2025 | Price change | $2,100-4.5%$1/sqft |
Source: Greater McAllen AOR #465820 Report a problem | ||
| 3/22/2025 | Listed for rent | $2,200$1/sqft |
Source: Greater McAllen AOR #465820 Report a problem | ||
| 5/6/2024 | Listing removed | -- |
Source: Greater McAllen AOR #435194 Report a problem | ||
| 4/23/2024 | Listed for rent | $2,200$1/sqft |
Source: Greater McAllen AOR #435194 Report a problem | ||
Public tax history
| Year | Property taxes | Tax assessment |
|---|---|---|
| 2025 | $4,813 -0.4% | $255,000 +6.3% |
| 2024 | $4,830 -15.4% | $239,850 |
| 2023 | $5,707 +1.5% | $239,850 +9.1% |
| 2022 | $5,620 +508.1% | $219,817 +521.1% |
| 2021 | $924 | $35,393 +42.9% |
| 2020 | -- | $24,775 |
Find assessor info on the county website
Monthly payment
Est. payment
Payment breakdown
Explore the cost of this home by adjusting the details. Changes won't be saved.Climate risks
Neighborhood: 78572
Nearby schools
Schools provided by the listing agent
- Elementary: Lloyd Dolly Bentsen
- Middle: B.L. Gray Junior High
- High: Sharyland H.S.
- District: Sharyland ISD
Source: Greater McAllen AOR. This data may not be complete. We recommend contacting the local school district to confirm school assignments for this home.
Similar homes
- $280,0003 bd4 ba1.9k sqft1825 Sunset Dr, Mission, TX 78572For Sale
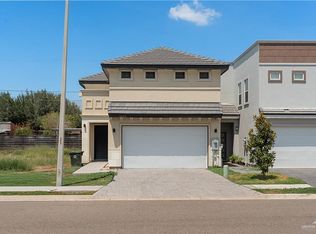 MLS ID #514836, Homero Olivares, Tnt Real Estate. Greater McAllen AOR
 - $319,9003 bd3 ba1.8k sqft1922 Sunset Dr., Misson, TX 78572For Sale
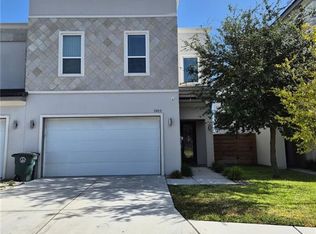 MLS ID #510679, Maria L. Garza, Saneti Realty Group. Greater McAllen AOR
 - $315,0003 bd3 ba1.8k sqft1910 Sunset Dr, Mission, TX 78572For Sale
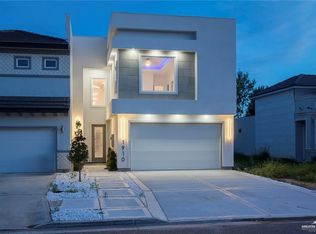 MLS ID #506910, Mayra Millan, Saneti Realty Group. Greater McAllen AOR
 - $295,0003 bd3 ba1.6k sqft818 S Bicentennial Blvd, McAllen, TX 78501New Construction
 Greater McAllen AOR
