Welcome to this beautifully designed 3-bedroom, 2.5-bath home located in Ebanos Estates subdivision in Mission, Texas. Boasting 1,774 square feet of comfortable living space, this home offers an inviting open-concept layout perfect for both everyday living & entertaining. Inside, you’ll find tile flooring throughout & elegant built-in cabinetry paired with stunning quartz countertops in the kitchen & bathrooms. The spacious living & dining areas flow seamlessly, creating a warm & welcoming atmosphere. The master suite is a true retreat, featuring a generous layout with a bathroom that includes a garden tub, separate tiled shower, private commode, double vanity sink, & a walk-in closet. A conveniently located half-bath near the living area provides easy access to the covered back patio ideal for outdoor gatherings. Thoughtfully selected fixtures throughout the home add a touch of elegance & comfort, making this home as stylish as it is functional.
New construction
$329,900
3003 Silver Oak Ave, Mission, TX 78574
3beds
1,774sqft
Single Family Residence, Residential
Built in 2025
7,405 Square Feet Lot
$328,800 Zestimate®
$186/sqft
$29/mo HOA
What's special
Private commodeTile flooring throughoutWarm and welcoming atmosphereWalk-in closetDouble vanity sinkSeparate tiled showerElegant built-in cabinetry
- 9 days
- 154
- 9
Likely to sell faster than
Zillow last checked:
Listing updated:
Listed by:
Patricia Baez 956-588-6969,
The Firm Real Estate Co. Llc
Source: Greater McAllen AOR,MLS#: 516847
Facts & features
Interior
Bedrooms & bathrooms
- Bedrooms: 3
- Bathrooms: 3
- Full bathrooms: 2
- 1/2 bathrooms: 1
Dining room
- Description: Living Area(s): 1
Living room
- Description: Living Area(s): 1
Heating
- Has Heating (Unspecified Type)
Cooling
- Central Air, Electric
Appliances
- Included: Electric Water Heater, Water Heater (Programmable thermostat), Water Heater (In Garage), Microwave
- Laundry: Laundry Room, Washer/Dryer Connection
Features
- Countertops (Quartz), Built-in Features, High Ceilings, Walk-In Closet(s)
- Flooring: Tile
- Windows: No Window Coverings
Interior area
- Total structure area: 1,774
- Total interior livable area: 1,774 sqft
Property
Parking
- Total spaces: 2
- Parking features: Attached, Garage Faces Front
- Attached garage spaces: 2
Features
- Patio & porch: Covered Patio, Patio, Patio Slab
- Exterior features: Sprinkler System
- Fencing: Wood
Lot
- Size: 7,405 Square Feet
- Features: Curb & Gutters, Sidewalks
Details
- Parcel number: E176000000002000
- Other equipment: 1 Year Warranty
Construction
Type & style
- Home type: SingleFamily
- Property subtype: Single Family Residence, Residential
Materials
- Stone, Stucco
- Foundation: Slab
- Roof: Composition
Condition
- New Construction
- New construction: Yes
- Year built: 2025
Utilities & green energy
- Sewer: Public Sewer
- Water: Public
Green energy
- Energy efficient items: Thermostat
Community & HOA
Community
- Features: Curbs, Sidewalks, Street Lights
- Security: Smoke Detector(s)
- Subdivision: Ebanos Estates
HOA
- Has HOA: Yes
- HOA fee: $350 annually
- HOA name: Ebanos Estates HOA
Location
- Region: Mission
Financial & listing details
- Price per square foot: $186/sqft
- Tax assessed value: $68,687
- Annual tax amount: $1,765
- Date on market: 10/5/2026
- Road surface type: Paved
Estimated market value
$328,800
$312,000 - $345,000
$2,328/mo
Price history
| Date | Event | Price |
|---|---|---|
| 8/6/2026 | Listed for sale | $329,900-2.7%$186/sqft |
Source: Greater McAllen AOR #472379 Report a problem | ||
| 12/27/2025 | Price change | $339,000-1.7%$191/sqft |
Source: Greater McAllen AOR #472379 Report a problem | ||
| 8/19/2025 | Listed for sale | $345,000+402.2%$194/sqft |
Source: Greater McAllen AOR #472379 Report a problem | ||
| 1/5/2024 | Listing removed | -- |
Source: Greater McAllen AOR #413964 Report a problem | ||
| 9/17/2023 | Listed for sale | $68,700$39/sqft |
Source: Greater McAllen AOR #413964 Report a problem | ||
| 9/14/2023 | Listing removed | -- |
Source: Greater McAllen AOR #401243 Report a problem | ||
| 4/4/2023 | Listed for sale | $68,700$39/sqft |
Source: Greater McAllen AOR #401243 Report a problem | ||
Public tax history
| Year | Property taxes | Tax assessment |
|---|---|---|
| 2025 | $1,765 | $68,687 |
| 2024 | $1,765 | $68,687 |
Find assessor info on the county website
Monthly payment
Est. payment
Payment breakdown
Explore the cost of this home by adjusting the details. Changes won't be saved.Climate risks
Neighborhood: 78574
Nearby schools
Schools provided by the listing agent
- Elementary: Waitz
- Middle: Alton-Memorial Junior High
- High: Mission H.S.
- District: Mission ISD
Source: Greater McAllen AOR. This data may not be complete. We recommend contacting the local school district to confirm school assignments for this home.


Similar homes
- $344,0003 bd3 ba1.6k sqft3006 Truman Ave, Mission, TX 78573For Sale
 MLS ID #512767, Mario E. Baez, Exp Realty Llc. Greater McAllen AOR
 - $324,9003 bd3 ba1.6k sqft805 Azalea St, Mission, TX 78573New Construction
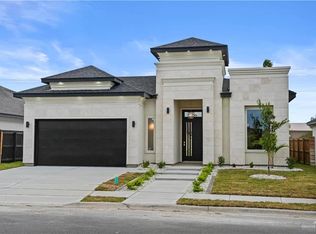 MLS ID #512060, Patricia Baez, The Firm Real Estate Co. Llc. Greater McAllen AOR
 - $289,9003 bd3 ba1.6k sqft3808 Red Lantana St, Mission, TX 78573New Construction
 MLS ID #517074, Eva A. Elizondo, Big Realty. Greater McAllen AOR
 - $313,9003 bd3 ba1.6k sqft1015 Magnolia St, Mission, TX 78573For Sale
 MLS ID #472207, Angela M. Navarrete, Keller Williams Realty Rgv. Greater McAllen AOR
