Discover this beautiful new construction home in the growing Sonoma Ranch subdivision, located at the intersection of Mile 2 and Mayberry Rd. in Mission, TX, with convenient access to everyday essentials. This home features an open-concept layout connecting the kitchen, dining, and living areas, highlighted by soaring ceilings, elegant light fixtures, white porcelain tile flooring, crisp white walls, and abundant natural light. The stunning kitchen offers white cabinetry, quartz countertops, and a contrasting maple wood island. Enjoy 3 bedrooms, including a spacious primary suite, 2 full bathrooms with tile, granite, and glass shower doors, a 2-car garage with rear backyard access which features a concrete and granite outdoor kitchen bar, perfect for outdoor entertaining. Schedule your private showing today and experience everything this beautiful home has to offer. Be sure to ask about the seller's available incentives that could make your dream of homeownership even more affordable!
New construction
$285,500
801 Corales St, Mission, TX 78573
3beds
1,464sqft
Single Family Residence, Residential
Built in 2026
6,481 Square Feet Lot
$285,100 Zestimate®
$195/sqft
$25/mo HOA
What's special
Abundant natural lightWhite porcelain tile flooringQuartz countertopsSoaring ceilingsContrasting maple wood islandStunning kitchenWhite cabinetry
- 64 days
- 95
- 10
Zillow last checked:
Listing updated:
Listed by:
Karina Velazquez 956-360-9367,
Re/Max Elite
Source: Greater McAllen AOR,MLS#: 509931
Facts & features
Interior
Bedrooms & bathrooms
- Bedrooms: 3
- Bathrooms: 2
- Full bathrooms: 2
Dining room
- Description: Living Area(s): 1
Living room
- Description: Living Area(s): 1
Heating
- Has Heating (Unspecified Type)
Cooling
- Central Air, Heat Pump
Appliances
- Included: Electric Water Heater, Tankless Water Heater, Water Heater (In Garage), No Conveying Appliances
- Laundry: Laundry Room, Washer/Dryer Connection
Features
- Countertops (Quartz), Ceiling Fan(s), Walk-In Closet(s)
- Flooring: Porcelain Tile
- Windows: No Window Coverings
Interior area
- Total structure area: 1,464
- Total interior livable area: 1,464 sqft
Property
Parking
- Total spaces: 2
- Parking features: Attached, Garage Faces Front
- Attached garage spaces: 2
Features
- Patio & porch: Covered Patio
- Exterior features: Rock Yard, Sprinkler System
- Fencing: Wood
Lot
- Size: 6,481 Square Feet
- Features: Irregular Lot, Professional Landscaping, Sidewalks, Sprinkler System
Details
- Parcel number: 0000000000
- Other equipment: 1 Year Warranty
Construction
Type & style
- Home type: SingleFamily
- Property subtype: Single Family Residence, Residential
Materials
- Stone, Stucco
- Foundation: Slab
- Roof: Composition
Condition
- New Construction
- New construction: Yes
- Year built: 2026
Utilities & green energy
- Sewer: Public Sewer
- Water: Public
- Utilities for property: Internet Access
Green energy
- Energy efficient items: Thermostat
Community & HOA
Community
- Features: Sidewalks, Street Lights
- Security: Smoke Detector(s)
- Subdivision: Sonoma Ranch Ph. 2
HOA
- Has HOA: Yes
- HOA fee: $300 annually
- HOA name: SONOMA RANCH HOA
Location
- Region: Mission
Financial & listing details
- Price per square foot: $195/sqft
- Annual tax amount: $1
- Date on market: 7/25/2026
- Road surface type: Paved
Estimated market value
$285,100
$271,000 - $299,000
$1,957/mo
Price history
| Date | Event | Price |
|---|---|---|
| 7/25/2026 | Listed for sale | $285,500$195/sqft |
Source: Greater McAllen AOR #509931 Report a problem | ||
Public tax history
Tax history is unavailable.
Monthly payment
Est. payment
Payment breakdown
Explore the cost of this home by adjusting the details. Changes won't be saved.Climate risks
Neighborhood: 78573
Nearby schools
Schools provided by the listing agent
- Elementary: Midkiff
- Middle: Cantu
- High: Veterans Memorial H.S.
- District: Mission ISD
Source: Greater McAllen AOR. This data may not be complete. We recommend contacting the local school district to confirm school assignments for this home.


Similar homes
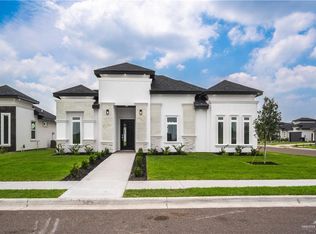
- $296,5003 bd3 ba1.6k sqft3808 Red Lantana St, Mission, TX 78573For Sale
 MLS ID #506121, Eva A. Elizondo, Big Realty. Greater McAllen AOR
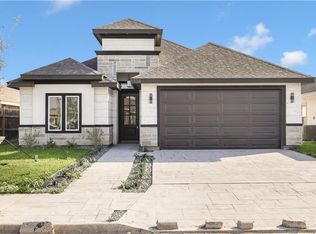
 - $289,0003 bd2 ba1.5k sqft909 E Pecan St, Mission, TX 78573For Sale
 MLS ID #503296, Katty Valdez, Blue Diamond Realty Group Llc. Greater McAllen AOR
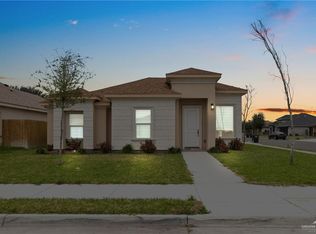
 - $279,9003 bd2 ba1.6k sqft1104 W Dukakis Ave, Alton, TX 78573New Construction
 MLS ID #497221, Jaime Lee Gonzalez, Keller Williams Realty Rgv. Greater McAllen AOR
 - $242,0003 bd3 ba1.3k sqft421 N Minnesota St, Mission, TX 78573For Sale
 MLS ID #514857, Fernando Tafolla, Monarca Real Estate Group Llc. Greater McAllen AOR
