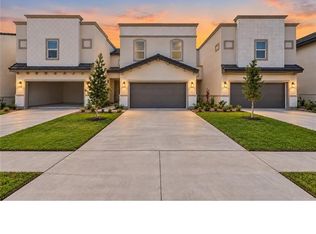
SUMMER SPECIAL! SELLER OFFERING $10,000 IN CLOSING COST ASSISTANCE! Welcome to this beautiful 3-bedroom, 3.5-bath townhouse offering comfort, style, and extra space! Take advantage of our Summer Special, which includes all kitchen appliances—making your move-in seamless and stress-free. This home features a bright open-concept layout, perfect for both everyday living and entertaining. Step outside to an extended backyard with a covered patio, ideal for relaxing or hosting gatherings year-round. Situated on a larger lot than others in the subdivision, this property provides added outdoor space and extra room to enjoy. Don’t miss the opportunity to own this exceptional townhouse that combines modern convenience with extra room to enjoy!
New construction
$359,640
2504 Ana Regina St, Mission, TX 78574
3beds
1,944sqft
Townhouse, Residential
Built in 2026
3,253 Square Feet Lot
$357,400 Zestimate®
$185/sqft
$80/mo HOA
What's special
Bright open-concept layout
- 196 days
- 52
- 1
Zillow last checked:
Listing updated:
Listed by:
Bryanna Hernandez 956-607-8299,
Imperio Real Estate Llc
Source: Greater McAllen AOR,MLS#: 500134
Facts & features
Interior
Bedrooms & bathrooms
- Bedrooms: 3
- Bathrooms: 4
- Full bathrooms: 3
- 1/2 bathrooms: 1
Dining room
- Description: Living Area(s): 1
Living room
- Description: Living Area(s): 1
Heating
- Has Heating (Unspecified Type)
Cooling
- Central Air
Appliances
- Included: Electric Water Heater, Dishwasher, Microwave, Refrigerator, Stove/Range
- Laundry: Laundry Closet, Washer/Dryer Connection
Features
- Countertops (Quartz), Ceiling Fan(s), Walk-In Closet(s)
- Flooring: Tile, Vinyl
- Windows: Double Pane Windows, No Window Coverings
Interior area
- Total structure area: 1,944
- Total interior livable area: 1,944 sqft
Property
Parking
- Total spaces: 1
- Parking features: Garage Faces Front
- Garage spaces: 1
Features
- Patio & porch: Covered Patio, Patio, Patio Slab
- Exterior features: Sprinkler System
- Fencing: Wood
Lot
- Size: 3,253 Square Feet
- Features: Sidewalks, Sprinkler System
Details
- Parcel number: G081500000004700
- Other equipment: 1 Year Warranty
Construction
Type & style
- Home type: Townhouse
- Property subtype: Townhouse, Residential
Materials
- Brick, Stucco
- Foundation: Slab
- Roof: Shingle
Condition
- New Construction
- New construction: Yes
- Year built: 2026
Utilities & green energy
- Sewer: Public Sewer
- Water: Public
Green energy
- Energy efficient items: Thermostat
Community & HOA
Community
- Features: Gated, Sidewalks, Street Lights
- Security: Smoke Detector(s)
- Subdivision: Garden Path
HOA
- Has HOA: Yes
- HOA fee: $960 annually
- HOA name: GARDEN PATH SUBDIVISION HOMEOWNER'S ASSOCIATION
Location
- Region: Mission
Financial & listing details
- Price per square foot: $185/sqft
- Annual tax amount: $1,176
- Date on market: 4/1/2026
- Road surface type: Paved
Estimated market value
$357,400
$340,000 - $375,000
$2,265/mo
Price history
| Date | Event | Price |
|---|---|---|
| 4/1/2026 | Listed for sale | $359,640$185/sqft |
Source: Greater McAllen AOR #500134 Report a problem | ||
Public tax history
Tax history is unavailable.
Monthly payment
Est. payment
Payment breakdown
Explore the cost of this home by adjusting the details. Changes won't be saved.Climate risks
Neighborhood: 78574
Nearby schools
Schools provided by the listing agent
- Elementary: Wernecke
- Middle: Sharyland North Junior
- High: Sharyland Pioneer H.S.
- District: Mission ISD
Source: Greater McAllen AOR. This data may not be complete. We recommend contacting the local school district to confirm school assignments for this home.
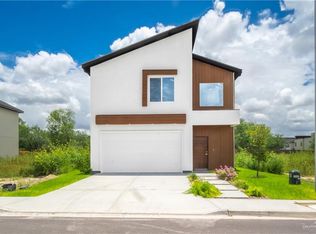

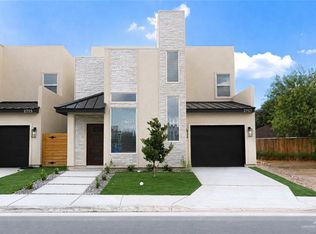
Similar homes
- $338,0004 bd3 ba2.1k sqft3405 Camellia Ave, McAllen, TX 78501For Sale
 MLS ID #517725, Karina Guevara, Element Realty, Llc. Greater McAllen AOR
 - $324,0003 bd3 ba1.8k sqft2213 Dorado Dr, Mission, TX 78573For Sale
 MLS ID #491543, Edna Karen Baez, Saneti Realty Group. Greater McAllen AOR
 - $299,0003 bd4 ba1.8k sqft2905 N 51st St, McAllen, TX 78501For Sale
 MLS ID #496640, Lilibet Cantu, Radiant Realty Services. Greater McAllen AOR
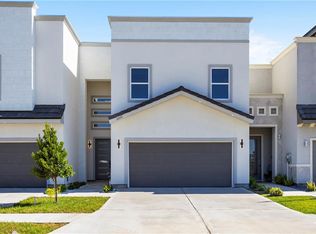
 - $295,0003 bd3 ba1.7k sqft2206 Corales St, Mission, TX 78573For Sale
 MLS ID #516007, Gema Hernandez, Candela Realty Llc. Greater McAllen AOR
