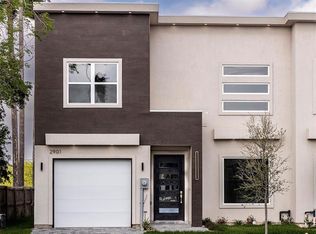
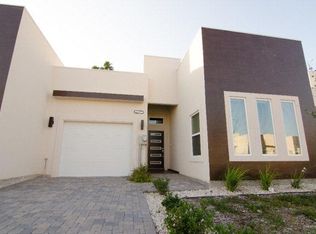
A sleek, contemporary 3-bedroom, 3.5-bathroom townhome offering exceptional convenience and modern style awaits! Thoughtfully designed, this low yard maintenance home features an open-concept living area, a striking show-stopping staircase, and a stylish kitchen perfect for everyday living and entertaining. The flexible layout includes two primary suites plus a third bedroom with full bath access — ideal for guests, multi-generational living, or rental potential. Situated in a well-maintained neighborhood and zoned to the Sharyland School District, this property is equally suited as a promising investment opportunity or a stylish personal residence. Enjoy an unbeatable location just minutes from schools, shopping centers, major retailers, and popular dining destinations — placing everything you need within easy reach.
For sale
$299,000
2905 N 51st St, McAllen, TX 78501
3beds
1,882sqft
Townhouse, Residential
Built in 2026
2,326 Square Feet Lot
$297,800 Zestimate®
$159/sqft
$52/mo HOA
What's special
Low yard maintenance homeTwo primary suitesStriking show-stopping staircase
- 193 days
- 55
- 4
Zillow last checked:
Listing updated:
Listed by:
Lilibet Cantu 956-793-9166,
Radiant Realty Services
Source: Greater McAllen AOR,MLS#: 496640
Facts & features
Interior
Bedrooms & bathrooms
- Bedrooms: 3
- Bathrooms: 4
- Full bathrooms: 3
- 1/2 bathrooms: 1
Dining room
- Description: Living Area(s): 1
Living room
- Description: Living Area(s): 1
Heating
- Has Heating (Unspecified Type)
Cooling
- Central Air
Appliances
- Included: Water Heater (In Garage), Microwave
- Laundry: Laundry Room
Features
- Countertops (Quartz), Ceiling Fan(s)
- Flooring: Porcelain Tile
- Windows: No Window Coverings
Interior area
- Total structure area: 1,882
- Total interior livable area: 1,882 sqft
Property
Parking
- Total spaces: 1
- Parking features: Attached
- Attached garage spaces: 1
Features
- Patio & porch: Covered Patio
- Fencing: Masonry
Lot
- Size: 2,326 Square Feet
- Features: Professional Landscaping, Sidewalks
Details
- Parcel number: L338100000000700
Construction
Type & style
- Home type: Townhouse
- Property subtype: Townhouse, Residential
Materials
- Stucco
- Foundation: Slab
- Roof: Flat
Condition
- Year built: 2026
Utilities & green energy
- Sewer: Public Sewer
Green energy
- Energy efficient items: Thermostat
Community & HOA
Community
- Features: Sidewalks, Street Lights
- Subdivision: Las Villas De Camila
HOA
- Has HOA: Yes
- HOA fee: $625 annually
- HOA name: Las Villas de Camila HOA
Location
- Region: Mcallen
Financial & listing details
- Price per square foot: $159/sqft
- Tax assessed value: $32,931
- Annual tax amount: $759
- Date on market: 2/26/2026
- Road surface type: Paved
Estimated market value
$297,800
$283,000 - $313,000
$2,022/mo
Price history
| Date | Event | Price |
|---|---|---|
| 5/8/2026 | Price change | $299,000-11.3%$159/sqft |
Source: Greater McAllen AOR #496640 Report a problem | ||
| 3/10/2026 | Price change | $337,000-0.6%$179/sqft |
Source: Greater McAllen AOR #496640 Report a problem | ||
| 2/26/2026 | Listed for sale | $339,000$180/sqft |
Source: Greater McAllen AOR #496640 Report a problem | ||
Public tax history
| Year | Property taxes | Tax assessment |
|---|---|---|
| 2025 | $611 +4.4% | $32,931 +4.4% |
| 2024 | $586 +0.2% | $31,549 |
| 2023 | $584 -1.9% | $31,549 +7.4% |
| 2022 | $596 -0.1% | $29,386 +2.6% |
| 2021 | $596 | $28,654 +21.4% |
| 2020 | -- | $23,598 |
| 2019 | $519 -11.1% | $23,598 +11.5% |
| 2018 | $584 | $21,157 -30% |
| 2017 | $584 -0.4% | $30,224 +42.9% |
| 2016 | $586 | $21,157 +51.7% |
| 2015 | -- | $13,949 |
Find assessor info on the county website
Monthly payment
Est. payment
Payment breakdown
Explore the cost of this home by adjusting the details. Changes won't be saved.Climate risks
Neighborhood: 78501
Nearby schools
Schools provided by the listing agent
- Elementary: Wernecke
- Middle: Sharyland North Junior
- High: Sharyland Pioneer H.S.
- District: Sharyland ISD
Source: Greater McAllen AOR. This data may not be complete. We recommend contacting the local school district to confirm school assignments for this home.

Similar homes
- $299,0004 bd4 ba1.8k sqft2312 Corales St, Mission, TX 78573For Sale
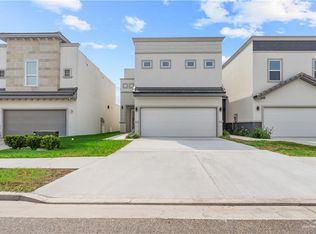 MLS ID #496515, Delfino Cervantes, Coldwell Banker La Mansion. Greater McAllen AOR
 - $280,0003 bd3 ba1.4k sqft920 S Bicentennial Blvd, McAllen, TX 78501For Sale
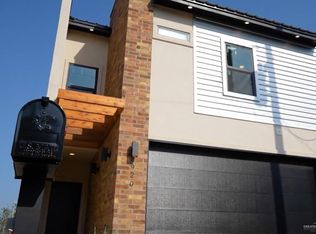 MLS ID #503630, Jessica Gonzalez, Re/Max Elite. Greater McAllen AOR
 - $295,0003 bd3 ba1.7k sqft2206 Corales St, Mission, TX 78573For Sale
 MLS ID #502075, Gema Hernandez, Candela Realty Llc. Greater McAllen AOR
 - $340,0004 bd3 ba2.1k sqft3405 Camellia Ave, McAllen, TX 78501For Sale
 MLS ID #508343, Karina Guevara, Element Realty, Llc. Greater McAllen AOR
