Located at the prestigious Villagio subdivision, this stunning, modern 2 story residence offers 3 spacious bedrooms, each featuring its own private en-suite bathroom for the ultimate in comfort and privacy. With its open-concept floor plan, the home is filled with natural light, creating a bright and inviting atmosphere throughout. The chef-inspired kitchen showcases sleek quartz countertops, abundant cabinetry, & a generous walk-in pantry, making it as functional as it is beautiful. The impressive primary suite is a true retreat, highlighted by dramatic floor to ceiling windows that frame picturesque views while flooding the space with natural light. Residents of Villagio enjoy exclusive access to resort-style amenities, including a community pool, fitness center, and scenic walking trails. Ideally located just minutes from premier shopping, dining, and everyday conveniences, this exceptional home perfectly combines sophisticated design, modern comfort, & an unbeatable location.
For sale
$410,000
1420 Providence Ave, McAllen, TX 78504
3beds
2,592sqft
Single Family Residence, Residential
Built in 2019
6,608 Square Feet Lot
$402,800 Zestimate®
$158/sqft
$125/mo HOA
What's special
Open-concept floor planFilled with natural lightBright and inviting atmospherePicturesque viewsSleek quartz countertopsChef-inspired kitchenAbundant cabinetry
- 3 days
- 415
- 48
Zillow last checked:
Listing updated:
Listed by:
Veronica Ayala 956-655-8912,
Realty One Group Right Choice
Source: Greater McAllen AOR,MLS#: 514620
Facts & features
Interior
Bedrooms & bathrooms
- Bedrooms: 3
- Bathrooms: 4
- Full bathrooms: 3
- 1/2 bathrooms: 1
Dining room
- Description: Living Area(s): 1
Living room
- Description: Living Area(s): 1
Heating
- Has Heating (Unspecified Type)
Cooling
- Central Air, Electric
Appliances
- Included: Electric Water Heater, Dryer, Refrigerator, Stove/Range-Electric Smooth, Washer
- Laundry: Laundry Room, Washer/Dryer Connection
Features
- Countertops (Quartz), Ceiling Fan(s), High Ceilings, Walk-In Closet(s)
- Flooring: Tile
- Windows: Double Pane Windows, Window Coverings
Interior area
- Total structure area: 2,592
- Total interior livable area: 2,592 sqft
Property
Parking
- Total spaces: 2
- Parking features: Attached, Garage Faces Front
- Attached garage spaces: 2
Features
- Patio & porch: Covered Patio
- Exterior features: Sprinkler System
- Fencing: Masonry,Partial
Lot
- Size: 6,608 Square Feet
- Features: Sidewalks, Sprinkler System
Details
- Parcel number: V39191B000002400
Construction
Type & style
- Home type: SingleFamily
- Property subtype: Single Family Residence, Residential
Materials
- Stucco
- Foundation: Slab
- Roof: Flat
Condition
- Year built: 2019
Utilities & green energy
- Sewer: Public Sewer
- Water: Public
Community & HOA
Community
- Features: Gated, Pool, Sidewalks
- Security: Smoke Detector(s)
- Subdivision: Villagio
HOA
- Has HOA: Yes
- HOA fee: $1,500 annually
- HOA name: Villagio HOA
Location
- Region: Mcallen
Financial & listing details
- Price per square foot: $158/sqft
- Tax assessed value: $410,571
- Annual tax amount: $9,098
- Date on market: 9/7/2026
- Road surface type: Paved
Estimated market value
$402,800
$383,000 - $423,000
$3,588/mo
Price history
| Date | Event | Price |
|---|---|---|
| 9/7/2026 | Listed for sale | $410,000$158/sqft |
Source: Greater McAllen AOR #514620 Report a problem | ||
| 9/7/2026 | Listing removed | $410,000$158/sqft |
Source: Greater McAllen AOR #509222 Report a problem | ||
| 8/21/2026 | Price change | $410,000-3.5%$158/sqft |
Source: Greater McAllen AOR #509222 Report a problem | ||
| 7/9/2026 | Listed for sale | $425,000-2.3%$164/sqft |
Source: Greater McAllen AOR #509222 Report a problem | ||
| 7/6/2026 | Listing removed | $435,000$168/sqft |
Source: Greater McAllen AOR #508064 Report a problem | ||
| 6/25/2026 | Listed for sale | $435,000-4.4%$168/sqft |
Source: Greater McAllen AOR #508064 Report a problem | ||
| 5/29/2026 | Listing removed | $455,000$176/sqft |
Source: Greater McAllen AOR #487675 Report a problem | ||
| 12/31/2025 | Price change | $455,000-2.2%$176/sqft |
Source: Greater McAllen AOR #487675 Report a problem | ||
| 12/1/2025 | Listed for sale | $465,000-6.3%$179/sqft |
Source: Greater McAllen AOR #487675 Report a problem | ||
| 1/28/2025 | Listing removed | $496,000$191/sqft |
Source: Greater McAllen AOR #435106 Report a problem | ||
| 10/2/2024 | Listing removed | $3,200$1/sqft |
Source: Greater McAllen AOR #438136 Report a problem | ||
| 5/23/2024 | Listed for rent | $3,200$1/sqft |
Source: Greater McAllen AOR #438136 Report a problem | ||
| 5/20/2024 | Price change | $496,000-5.5%$191/sqft |
Source: Greater McAllen AOR #435106 Report a problem | ||
| 4/22/2024 | Listed for sale | $525,000+20.7%$203/sqft |
Source: Greater McAllen AOR #435106 Report a problem | ||
| 3/22/2023 | Sold | -- |
Source: Greater McAllen AOR #397467 Report a problem | ||
| 2/25/2023 | Pending sale | $435,000$168/sqft |
Source: Greater McAllen AOR #397467 Report a problem | ||
| 1/30/2023 | Listed for sale | $435,000+93.3%$168/sqft |
Source: Greater McAllen AOR #397467 Report a problem | ||
| 9/19/2022 | Sold | -- |
Source: Greater McAllen AOR #385628 Report a problem | ||
| 7/26/2022 | Pending sale | $225,000$87/sqft |
Source: Greater McAllen AOR #385628 Report a problem | ||
| 7/20/2022 | Listed for sale | $225,000+240.4%$87/sqft |
Source: Greater McAllen AOR #385628 Report a problem | ||
| 9/18/2020 | Listing removed | $66,100$26/sqft |
Source: NextHome RGV Realty #303827 Report a problem | ||
| 10/5/2018 | Listed for sale | $66,100$26/sqft |
Source: NextHome RGV Realty #303827 Report a problem | ||
Public tax history
| Year | Property taxes | Tax assessment |
|---|---|---|
| 2025 | $7,255 +15.4% | $410,571 +16.2% |
| 2024 | $6,286 -11.9% | $353,443 -12.3% |
| 2023 | $7,134 +43.6% | $403,184 +59.4% |
| 2022 | $4,967 +12.5% | $252,877 +16.1% |
| 2021 | $4,416 | $217,793 -1% |
| 2020 | -- | $220,095 +287.4% |
| 2019 | $1,159 +19.4% | $56,812 +53.6% |
| 2018 | $971 | $36,994 |
| 2017 | $971 -0.4% | $36,994 |
| 2016 | $975 +30.8% | $36,994 |
| 2015 | $745 | $36,994 -6.7% |
| 2014 | $745 | $39,636 +84.6% |
| 2013 | -- | $21,470 -35% |
| 2012 | -- | $33,030 +26.6% |
| 2011 | -- | $26,094 |
| 2010 | -- | $26,094 |
| 2009 | -- | $26,094 |
Find assessor info on the county website
Monthly payment
Est. payment
Payment breakdown
Explore the cost of this home by adjusting the details. Changes won't be saved.Climate risks
Neighborhood: 78504
Nearby schools
Schools provided by the listing agent
- Elementary: Cavazos
- Middle: Elias Longoria
- High: Vela H.S.
- District: McAllen ISD
Source: Greater McAllen AOR. This data may not be complete. We recommend contacting the local school district to confirm school assignments for this home.


Similar homes
- $335,0003 bd3 ba1.8k sqft8506 N 33rd Ln, McAllen, TX 78504For Sale
 MLS ID #514731, Jaime Lee Gonzalez, Keller Williams Realty Rgv. Greater McAllen AOR
 - $460,0003 bd4 ba3k sqft3421 Vendome Dr, McAllen, TX 78504For Sale
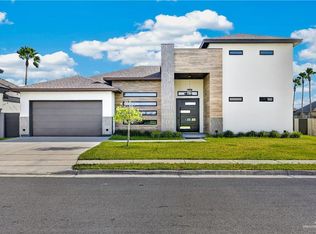 MLS ID #513281, Joshua I. Benavides, Big Realty. Greater McAllen AOR
 - $424,9004 bd4 ba2.2k sqft3808 Zimmerius Ave, McAllen, TX 78504New Construction
 MLS ID #510078, Ingrid Cepeda, Exp Realty Llc. Greater McAllen AOR
 - $465,0004 bd4 ba2.4k sqft2505 Trinity Ave, McAllen, TX 78504New Construction
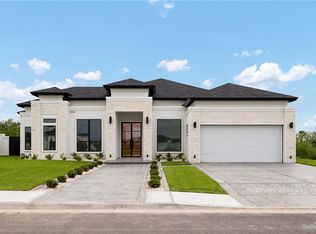 MLS ID #506325, Bryanna Hernandez, Imperio Real Estate Llc. Greater McAllen AOR
