Exclusive 5.49% FHA/VA financing available through the seller's preferred lender. Minimum 640 credit score required. Experience modern luxury in this custom-built 4-bedroom, 3.5-bath home featuring 24-foot ceilings, a dedicated office, and loft. This home was constructed with Hebel exterior and features spray foam insulation for huge energy savings. The open-concept design is filled with natural light and showcases polished concrete floors, designer lighting, and expansive windows. The chef's kitchen offers custom white oak cabinetry, an oversized island, premium appliances, and abundant storage. The private primary suite features a spa-inspired bath with a freestanding soaking tub, oversized walk-in shower and skylight. Additional highlights include a safe room with a large safe, generous storage, and a covered patio with a fully equipped outdoor kitchen, perfect for entertaining. This contemporary home combines luxury, functionality, and exceptional design in one stunning package.
For sale
Price increase: $99 (7/28)
$499,999
1912 Silverton Cir, Edinburg, TX 78542
4beds
3,023sqft
Single Family Residence, Residential
Built in 2023
10,171 Square Feet Lot
$-- Zestimate®
$165/sqft
$33/mo HOA
What's special
Dedicated officeFully equipped outdoor kitchenExpansive windowsFilled with natural lightPremium appliancesCovered patioCustom white oak cabinetry
- 21 days |
- 450 |
- 38 |
Likely to sell faster than
Zillow last checked:
Listing updated:
Listed by:
Suzanna Barahona 956-706-1152,
Keller Williams Realty Rgv
Source: Greater McAllen AOR,MLS#: 510822
Facts & features
Interior
Bedrooms & bathrooms
- Bedrooms: 4
- Bathrooms: 4
- Full bathrooms: 3
- 1/2 bathrooms: 1
Dining room
- Description: Living Area(s): 1
Living room
- Description: Living Area(s): 1
Heating
- Has Heating (Unspecified Type)
Cooling
- Central Air, Electric
Appliances
- Included: Electric Water Heater, Water Heater (In Garage), Smooth Electric Cooktop, Dishwasher, Disposal, Dryer, Convection Oven, Oven-Single, Refrigerator, Trash Compactor, Washer, Wine Cooler
- Laundry: Laundry Room
Features
- Countertops (Quartz), Built-in Features, Ceiling Fan(s), High Ceilings, Office/Study, Split Bedrooms, Walk-In Closet(s), Wet/Dry Bar
- Flooring: Concrete, Vinyl
- Windows: Double Pane Windows, Window Coverings, Skylight(s)
Interior area
- Total structure area: 3,023
- Total interior livable area: 3,023 sqft
Property
Parking
- Total spaces: 2
- Parking features: Attached, Garage Faces Front, Other Garage or Carport
- Attached garage spaces: 2
Features
- Patio & porch: Covered Patio
- Exterior features: Barbecue, Rain Gutters, Sprinkler System
- Fencing: Wood
Lot
- Size: 10,171 Square Feet
- Features: Controlled Access, Cul-De-Sac, Curb & Gutters, Irregular Lot, Professional Landscaping, Sidewalks, Sprinkler System
Details
- Additional structures: Storage
- Parcel number: S15530400I001700
- Other equipment: Audio/Video Wiring
Construction
Type & style
- Home type: SingleFamily
- Property subtype: Single Family Residence, Residential
Materials
- Other, Stone, Stucco
- Foundation: Slab
- Roof: Composition,Flat
Condition
- New construction: No
- Year built: 2023
Utilities & green energy
- Sewer: Public Sewer
- Water: Public
- Utilities for property: Internet Access
Green energy
- Energy efficient items: Thermostat
Community & HOA
Community
- Features: Curbs, Gated, Pool, Sidewalks, Street Lights
- Security: Security System, Closed Circuit Camera(s), Smoke Detector(s)
- Subdivision: La Sienna
HOA
- Has HOA: Yes
- HOA fee: $400 annually
- HOA name: Santa Cruz HOA
Location
- Region: Edinburg
Financial & listing details
- Price per square foot: $165/sqft
- Tax assessed value: $489,734
- Annual tax amount: $11,000
- Date on market: 7/28/2026
- Road surface type: Paved
Estimated market value
Not available
Estimated sales range
Not available
Not available
Price history
| Date | Event | Price |
|---|---|---|
| 7/28/2026 | Price change | $499,999+0%$165/sqft |
Source: Greater McAllen AOR #510822 Report a problem | ||
| 7/22/2026 | Price change | $499,9000%$165/sqft |
Source: Greater McAllen AOR #491180 Report a problem | ||
| 7/16/2026 | Price change | $4,000-3.6%$1/sqft |
Source: Greater McAllen AOR #503115 Report a problem | ||
| 6/26/2026 | Price change | $499,9900%$165/sqft |
Source: Greater McAllen AOR #491180 Report a problem | ||
| 6/26/2026 | Price change | $4,150-1.2%$1/sqft |
Source: Greater McAllen AOR #503115 Report a problem | ||
| 4/29/2026 | Listed for rent | $4,200$1/sqft |
Source: Greater McAllen AOR #503115 Report a problem | ||
| 4/24/2026 | Price change | $499,999-2.9%$165/sqft |
Source: Greater McAllen AOR #491180 Report a problem | ||
| 4/24/2026 | Listing removed | $4,200$1/sqft |
Source: Greater McAllen AOR #500787 Report a problem | ||
| 4/13/2026 | Price change | $4,200+5%$1/sqft |
Source: Greater McAllen AOR #500787 Report a problem | ||
| 4/2/2026 | Listed for rent | $4,000$1/sqft |
Source: Greater McAllen AOR #500787 Report a problem | ||
| 3/13/2026 | Price change | $515,000-1.9%$170/sqft |
Source: Greater McAllen AOR #491180 Report a problem | ||
| 1/9/2026 | Listed for sale | $525,000$174/sqft |
Source: Greater McAllen AOR #491180 Report a problem | ||
Public tax history
| Year | Property taxes | Tax assessment |
|---|---|---|
| 2025 | -- | $489,734 -6.7% |
| 2024 | -- | $524,986 +67.8% |
| 2023 | -- | $312,836 +310.1% |
| 2022 | $1,986 | $76,281 |
Find assessor info on the county website
Monthly payment
Est. payment
Payment breakdown
Explore the cost of this home by adjusting the details. Changes won't be saved.Climate risks
Neighborhood: 78542
Nearby schools
GreatSchools rating
- 8/10Dr Kay Teer Crawford Elementary SchoolGrades: PK-5Distance: 1 mi
- 4/10Betty Harwell MiddleGrades: 6-8Distance: 4.5 mi
- 3/10Economedes High SchoolGrades: 9-12Distance: 2.9 mi
Schools provided by the listing agent
- Elementary: Crawford
- Middle: Harwell
- High: Economedes H.S.
- District: Edinburg ISD
Source: Greater McAllen AOR. This data may not be complete. We recommend contacting the local school district to confirm school assignments for this home.
- $350,6003 bd4 ba2.1k sqft1916 Silverton Cir, Edinburg, TX 78542Off Market
- $336,000-- bd2 ba2k sqft3804 Santa Fe St, Edinburg, TX 78542Off Market
- $298,700-- bd1 ba1.7k sqft3808 Santa Fe St, Edinburg, TX 78542Off Market
- $407,400-- bd2 ba2.7k sqft3840 Naples St, Edinburg, TX 78542Off Market
- $316,4804 bd3 ba2.5k sqft3905 Santa Cruz St, Edinburg, TX 78542Foreclosure
- $374,9984 bd4 ba2.8k sqft1904 E Ridgeway Cir, Edinburg, TX 78542For Sale
- $335,0004 bd2 ba2k sqft3812 Santa Fe St, Edinburg, TX 78542For Sale
- $419,0006 bd4 ba3.2k sqft3909 Santa Cruz St, Edinburg, TX 78542Off Market
A local agent can set up tours, give advice and negotiate with sellers.
A local lender can help you make sure your offer is ready when you are.
Similar homes
- $550,0002 bd2 ba1.7k sqft6000 E Mile 18 Rd, Edinburg, TX 78542For Sale
 MLS ID #511703, Vianey Rivera, Imperio Real Estate Llc. Greater McAllen AOR
 - $485,0003 bd3 ba2.8k sqft1201 Shalom Dr, Edinburg, TX 78539For Sale
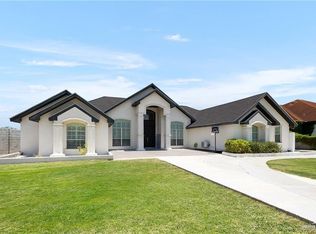 MLS ID #511187, Maria Guerra, Element Realty, Llc. Greater McAllen AOR
 - $575,0004 bd4 ba2.9k sqft2606 Vancouver Ave, Edinburg, TX 78539For Sale
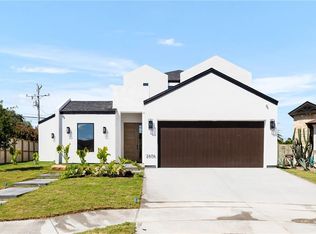 MLS ID #512972, Lucero Latigo, Star Properties Real Estate. Greater McAllen AOR
 - $599,0004 bd4 ba3.3k sqft4815 Juno Dr, Edinburg, TX 78539For Sale
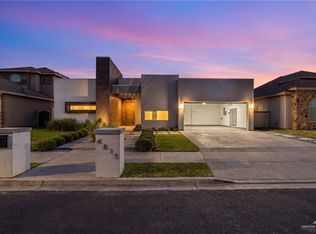 MLS ID #512415, Alejandro Garcilazo, Big Realty. Greater McAllen AOR
 - $469,0004 bd3 ba2.3k sqft2704 W Hatfield Ave, Edinburg, TX 78539For SaleMLS ID #509293, Jaime Lee Gonzalez, Keller Williams Realty Rgv. Greater McAllen AOR
- $479,0004 bd4 ba2.3k sqft1817 S Middleton St, Edinburg, TX 78539For SaleMLS ID #510549, Mariana Portilla Sierra, Imperio Real Estate Llc. Greater McAllen AOR
- $550,0004 bd5 ba2.9k sqft2416 S Thames Dr, Edinburg, TX 78539For SaleMLS ID #501708, Avinaash Nash Buxani, Winners Circle. Greater McAllen AOR
- $525,0004 bd3 ba2.5k sqft1704 S Middleton St, Edinburg, TX 78539For SaleMLS ID #507893, Raul Ceron, Stellar Equity Real Estate Llc. Greater McAllen AOR
- $575,0004 bd5 ba3.1k sqft2712 Essex St, Edinburg, TX 78539For SaleMLS ID #504580, Antonio Garza, Coldwell Banker Commercial Rio Grande Valley. Greater McAllen AOR
- $294,5003 bd3 ba1.7k sqft3617 E Alexa St, Edinburg, TX 78542For SaleMLS ID #511332, Silvia Carrillo, Alta Real Estate, Llc. Greater McAllen AOR
- $515,3604 bd5 ba3.3k sqft2037 S 45th St, McAllen, TX 78503For SaleMLS ID #510415, Dendea L. Balli, Keller Williams Realty Rgv. Greater McAllen AOR
- $325,0003 bd2 ba1.8k sqft1706 Lago Michigan, Edinburg, TX 78542For SaleMLS ID #507830, Samantha Gonzalez, Element Realty, Llc. Greater McAllen AOR
- $410,0004 bd4 ba2k sqft2724 E Bvlgari Dr, Edinburg, TX 78542For SaleMLS ID #498682, Edgar Carranza, Kingsforth Realty. Greater McAllen AOR
- $549,0005 bd4 ba3.7k sqft3106 San Clemente, Mission, TX 78572For SaleMLS ID #512246, Gricelda Lugo, Sky Real Estate Co. Llc. Greater McAllen AOR
- $599,0004 bd3 ba2.8k sqft704 Xanthisma Ave, McAllen, TX 78504For SaleMLS ID #512232, Ana (Anita) Maria Moon, Re/Max Platinum. Greater McAllen AOR
- $465,0003 bd4 ba3k sqft3421 Vendome Dr, McAllen, TX 78504For SaleMLS ID #476431, Jaime Lee Gonzalez, Keller Williams Realty Rgv. Greater McAllen AOR
- $615,0004 bd4 ba2.6k sqft4815 Sheffield St, Edinburg, TX 78539For SaleMLS ID #504815, Lucero Latigo, Star Properties Real Estate. Greater McAllen AOR
- $475,0004 bd4 ba2.4k sqft2505 Trinity Ave, McAllen, TX 78504New ConstructionMLS ID #506325, Bryanna Hernandez, Imperio Real Estate Llc. Greater McAllen AOR
- $400,0004 bd5 ba2.8k sqft13819 N 34th Ln, McAllen, TX 78504New ConstructionMLS ID #507442, Leonardo De Leon, Golden Valley Real Estate. Greater McAllen AOR
- $354,9004 bd3 ba1.7k sqft2620 Windsor St, Edinburg, TX 78541New ConstructionMLS ID #511225, Edgar Carranza, Kingsforth Realty. Greater McAllen AOR
