Just Reduced by $27,520 – Great Opportunity! FHA Financing Available with Only $100 Down for qualified owner-occupant buyers, and the seller may contribute up to 3% toward the buyer's closing costs—making homeownership more affordable than ever! Welcome to Santa Cruz at La Sienna, a gated community within the highly sought-after 726-acre master-planned La Sienna development, conveniently located near Monte Cristo Road and I-69C/US-281. This spacious two-story home features 4 bedrooms, 2.5 bathrooms, a 2-car garage, and an interior laundry room. The primary suite is located on the first floor and offers a double vanity, private water closet, garden tub, separate shower, and a large walk-in closet. Upstairs, you'll find additional bedrooms, including a desirable Jack-and-Jill layout. With over 2,300 square feet of living space, this home sits on a rare oversized 12,618 square foot corner lot, providing ample room for outdoor entertaining, recreation, and enjoying South Texas evenings
Pending
$316,480
3905 Santa Cruz St, Edinburg, TX 78542
4beds
2,552sqft
Single Family Residence, Residential
Built in 2021
0.29 Acres Lot
$-- Zestimate®
$124/sqft
$33/mo HOA
What's special
Private commodeSpacious walk-in closetInterior laundry roomJack-and-jill bedroom layoutDouble vanitySeparate showerGarden tub
- 95 days |
- 94 |
- 3 |
Zillow last checked:
Listing updated:
Listed by:
Juan J De La Garza 956-537-4755,
De La Garza Realty Group, Llc
Source: Greater McAllen AOR,MLS#: 502455
Facts & features
Interior
Bedrooms & bathrooms
- Bedrooms: 4
- Bathrooms: 3
- Full bathrooms: 2
- 1/2 bathrooms: 1
Dining room
- Description: Living Area(s): 1
Living room
- Description: Living Area(s): 1
Heating
- Has Heating (Unspecified Type)
Cooling
- Central Air
Appliances
- Included: Electric Water Heater, Water Heater (In Garage), Smooth Electric Cooktop, Oven-Microwave, Oven-Single
- Laundry: Laundry Room, Washer/Dryer Connection
Features
- Granite Counters, Ceiling Fan(s), High Ceilings, Walk-In Closet(s)
- Flooring: Hardwood, Other, Tile
- Windows: Double Pane Windows, No Window Coverings
Interior area
- Total structure area: 2,552
- Total interior livable area: 2,552 sqft
Property
Parking
- Total spaces: 2
- Parking features: Attached, Garage Faces Front
- Attached garage spaces: 2
Features
- Patio & porch: Covered Patio, Patio
- Exterior features: Mature Trees
- Fencing: Wood
Lot
- Size: 0.29 Acres
- Features: Corner Lot, Sidewalks
Details
- Parcel number: S15530400I002700
- Special conditions: Real Estate Owned
Construction
Type & style
- Home type: SingleFamily
- Property subtype: Single Family Residence, Residential
Materials
- Stone, Stucco
- Foundation: Slab
- Roof: Composition
Condition
- New construction: No
- Year built: 2021
Utilities & green energy
- Sewer: Public Sewer
- Water: Public
Green energy
- Energy efficient items: Other
Community & HOA
Community
- Features: Curbs, Gated, Sidewalks, Street Lights
- Subdivision: Santa Cruz
HOA
- Has HOA: Yes
- HOA fee: $400 annually
- HOA name: SANTA CRUZ HOA
Location
- Region: Edinburg
Financial & listing details
- Price per square foot: $124/sqft
- Tax assessed value: $449,602
- Annual tax amount: $10,746
- Date on market: 4/22/2026
- Road surface type: Paved
Foreclosure details
Estimated market value
Not available
Estimated sales range
Not available
$2,696/mo
Price history
| Date | Event | Price |
|---|---|---|
| 5/15/2026 | Listing removed | $293,200$115/sqft |
Source: Hubzu #91716992793AUCN19 Report a problem | ||
| 5/9/2026 | Listed for sale | $293,200$115/sqft |
Source:  Hubzu REO #91716992793AUCN19 Report a problem Hubzu REO #91716992793AUCN19 Report a problem | ||
| 5/8/2026 | Listing removed | $293,200$115/sqft |
Source: Hubzu #91716992793AUCN18 Report a problem | ||
| 5/2/2026 | Listed for sale | $293,200$115/sqft |
Source: Hubzu REO #91716992793AUCN18 Report a problem | ||
| 5/1/2026 | Listing removed | $293,200$115/sqft |
Source: Hubzu #91716992793AUCN17 Report a problem | ||
| 4/25/2026 | Listed for sale | $293,200$115/sqft |
Source: Hubzu REO #91716992793AUCN17 Report a problem | ||
| 4/24/2026 | Listing removed | $293,200$115/sqft |
Source: Hubzu #91716992793AUCN16 Report a problem | ||
| 4/18/2026 | Listed for sale | $293,200$115/sqft |
Source: Hubzu REO #91716992793AUCN16 Report a problem | ||
| 4/17/2026 | Listing removed | $293,200$115/sqft |
Source: Hubzu #91716992793AUCN15 Report a problem | ||
| 4/11/2026 | Listed for sale | $293,200$115/sqft |
Source: Hubzu REO #91716992793AUCN15 Report a problem | ||
| 4/10/2026 | Listing removed | $293,200$115/sqft |
Source: Hubzu #91716992793AUCN14 Report a problem | ||
| 4/4/2026 | Listed for sale | $293,200$115/sqft |
Source: Hubzu REO #91716992793AUCN14 Report a problem | ||
| 4/3/2026 | Listing removed | $293,200$115/sqft |
Source: Hubzu #91716992793AUCN13 Report a problem | ||
| 3/28/2026 | Listed for sale | $293,200$115/sqft |
Source: Hubzu REO #91716992793AUCN13 Report a problem | ||
| 3/27/2026 | Listing removed | $293,200$115/sqft |
Source: Hubzu #91716992793AUCN12 Report a problem | ||
| 3/21/2026 | Listed for sale | $293,200$115/sqft |
Source: Hubzu REO #91716992793AUCN12 Report a problem | ||
| 3/20/2026 | Listing removed | $293,200$115/sqft |
Source: Hubzu #91716992793AUCN11 Report a problem | ||
| 3/14/2026 | Listed for sale | $293,200$115/sqft |
Source: Hubzu REO #91716992793AUCN11 Report a problem | ||
| 3/13/2026 | Listing removed | $293,200$115/sqft |
Source: Hubzu #91716992793AUCN10 Report a problem | ||
| 1/31/2026 | Listed for sale | $293,200$115/sqft |
Source: Hubzu REO #91716992793AUCN5 Report a problem | ||
| 1/31/2026 | Listing removed | $293,200$115/sqft |
Source: Hubzu #91716992793AUCN4 Report a problem | ||
| 1/24/2026 | Listed for sale | $293,200$115/sqft |
Source: Hubzu REO #91716992793AUCN4 Report a problem | ||
| 1/24/2026 | Listing removed | $293,200$115/sqft |
Source: Hubzu #91716992793AUCN3 Report a problem | ||
| 1/17/2026 | Listed for sale | $293,200$115/sqft |
Source: Hubzu REO #91716992793AUCN3 Report a problem | ||
| 1/17/2026 | Listing removed | $293,200$115/sqft |
Source: Hubzu #91716992793AUCN2 Report a problem | ||
| 11/17/2025 | Sold | -- |
Source: Public Record Report a problem | ||
Public tax history
| Year | Property taxes | Tax assessment |
|---|---|---|
| 2025 | $10,746 +6.5% | $449,602 +7% |
| 2024 | $10,090 +6.2% | $420,206 +6.1% |
| 2023 | $9,504 +3.9% | $396,098 +12.8% |
| 2022 | $9,145 | $351,183 |
Find assessor info on the county website
Monthly payment
Climate risks
Neighborhood: 78542
Nearby schools
GreatSchools rating
- 8/10Dr Kay Teer Crawford Elementary SchoolGrades: PK-5Distance: 1 mi
- 4/10Betty Harwell MiddleGrades: 6-8Distance: 4.5 mi
- 3/10Economedes High SchoolGrades: 9-12Distance: 3 mi
Schools provided by the listing agent
- Elementary: Crawford
- Middle: Memorial
- High: Economedes H.S.
- District: Edinburg ISD
Source: Greater McAllen AOR. This data may not be complete. We recommend contacting the local school district to confirm school assignments for this home.
- $423,0006 bd4 ba3.2k sqft3909 Santa Cruz St, Edinburg, TX 78542Off Market
- $350,3003 bd2 ba2.3k sqft3902 Santa Fe St, Edinburg, TX 78542Off Market
- $--4 bd3 ba1.9k sqft3906 Santa Fe St, Edinburg, TX 78542Sold
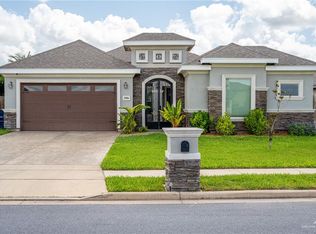
- $348,100-- bd2 ba2.5k sqft4008 Santa Fe St, Edinburg, TX 78542Off Market
- $331,7003 bd3 ba2.8k sqft3910 Santa Fe St, Edinburg, TX 78542Off Market
- $335,0004 bd2 ba2k sqft3812 Santa Fe St, Edinburg, TX 78542For Sale
- $--5 bd4 ba2.1k sqft3914 Santa Fe St, Edinburg, TX 78542Sold
- $300,600-- bd1 ba1.7k sqft3808 Santa Fe St, Edinburg, TX 78542Off Market
A local agent can set up tours, give advice and negotiate with sellers.
A local lender can help you make sure your offer is ready when you are.
Similar homes
- $395,0004 bd3 ba3k sqft3914 Revilla St, Edinburg, TX 78542For Sale
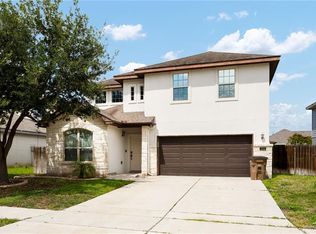 MLS ID #506625, Elsa Garcia, Imperio Real Estate Llc. Greater McAllen AOR
 - $299,0003 bd3 ba1.6k sqft1556 E Silos Ave, Edinburg, TX 78542For Sale
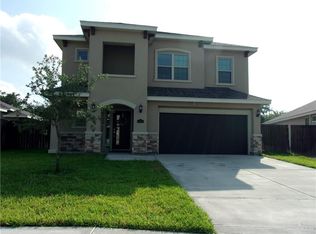 MLS ID #478618, Noemi Garcia, Capri Realty. Greater McAllen AOR
 - $439,9005 bd5 ba3.2k sqft3918 Santa Fe St, Edinburg, TX 78542For Sale
 MLS ID #509474, Glenda Pecina, Zapphire Real Estate Group. Greater McAllen AOR
 - $325,0004 bd4 ba1.9k sqft2308 Radiant Ln, Edinburg, TX 78542For Sale
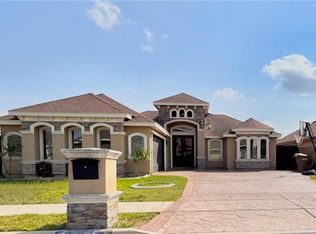 MLS ID #500251, Jessica Diaz, Keller Williams Realty Rgv. Greater McAllen AOR
 - $280,0003 bd3 ba1.8k sqft2421 Annette Ave, Edinburg, TX 78542For SaleMLS ID #508272, Michael Lopez, Keller Williams Realty Rgv. Greater McAllen AOR
- $319,9003 bd4 ba1.8k sqft2314 Supreme Dr, Edinburg, TX 78542For SaleMLS ID #507558, Tania Lejarza, Imperio Real Estate Llc. Greater McAllen AOR
- $320,0003 bd3 ba1.7k sqft3208 Fairway Dr, Edinburg, TX 78542For SaleMLS ID #507798, Julian Ayala, Keller Williams Realty Rgv. Greater McAllen AOR
- $320,0004 bd3 ba1.8k sqft3412 Showboat Dr, Edinburg, TX 78541For SaleMLS ID #482647, Antonio Almanza, Jpar North Metro. Greater McAllen AOR
- $320,0003 bd3 ba1.7k sqft3212 Fairway Dr, Edinburg, TX 78542For SaleMLS ID #507525, Julian Ayala, Keller Williams Realty Rgv. Greater McAllen AOR
- $279,0004 bd4 ba3.2k sqft2215 Links Dr, Edinburg, TX 78542For SaleMLS ID #495170, Santiago Zuniga, Lv Real Estate Group, Llc. Greater McAllen AOR
- $269,0003 bd3 ba2.1k sqft3720 Macquarie Dr, Edinburg, TX 78542For SaleMLS ID #504701, Yanett Rodriguez, Re/Max Elite. Greater McAllen AOR
- $365,0004 bd3 ba2.1k sqft3287 Sherman St, Edinburg, TX 78542For SaleMLS ID #502667, Adrian Saenz, Capstone Realty Pllc. Greater McAllen AOR
- $320,0004 bd3 ba2.3k sqft9161 N Mile 4 W, Mercedes, TX 78570For SaleMLS ID #509613, Karina Espinoza, Fox Real Estate Pros. Greater McAllen AOR
- $285,0004 bd2 ba1.7k sqft309 Choke Canyon St, Edinburg, TX 78541For SaleMLS ID #509064, Janet Wallace, Jade Real Estate Llc. Greater McAllen AOR
- $298,0003 bd3 ba1.7k sqft2412 N Revolution St, Edinburg, TX 78541For SaleMLS ID #508508, Imelda Mendoza, Ursa Real Estate. Greater McAllen AOR
- $204,9004 bd2 ba1.5k sqft3525 Sol Dorado, Edinburg, TX 78542For SaleMLS ID #503681, Nicole (Nicky) Robbins, Gaston Properties. Greater McAllen AOR
- $400,0005 bd4 ba2.5k sqft2601 Moreno Sr, Edinburg, TX 78541For SaleMLS ID #491735, Preshina Samtani, Key Realty. Greater McAllen AOR
- $250,0003 bd2 ba1.8k sqft1715 Chapel Hl, Edinburg, TX 78541For SaleMLS ID #507431, Leonardo De Leon, Golden Valley Real Estate. Greater McAllen AOR
- $362,4004 bd3 ba2.5k sqft3218 Lerma Dr, Edinburg, TX 78539For SaleMLS ID #456341, Jason Arriaga, Dolce Vita Realty. Greater McAllen AOR
- $230,0002 bd2 ba1.4k sqft3510 Country Club Dr S, Edinburg, TX 78542For SaleMLS ID #504203, Adrian Rodriguez, Glass Realty. Greater McAllen AOR
