Beautiful 5-bedroom, 4.5-bath residence offering 3,237 square feet of thoughtfully designed living space in the desirable Edinburg community. A welcoming front courtyard sets the tone, providing a private outdoor retreat ideal for relaxing or entertaining. Inside, the open-concept layout is enhanced by decorative high ceilings, creating a bright and spacious atmosphere. The well-appointed kitchen features stainless steel appliances and is designed for both functionality and style. A private mother-in-law suite offers the perfect setup for multi-generational living, extended guests, or a home office. Enjoy the security and amenities of this gated subdivision, including a community pool and private park. Conveniently located near UTRGV, youth soccer complexes, Bert Ogden Arena, RGV Vipers, shopping, dining, and everything the growing Edinburg community has to offer. Aerial photography is included to showcase the property's location and surrounding area.
For sale
$439,900
3918 Santa Fe St, Edinburg, TX 78542
5beds
3,237sqft
Single Family Residence, Residential
Built in 2017
8,276 Square Feet Lot
$430,600 Zestimate®
$136/sqft
$33/mo HOA
What's special
Private mother-in-law suiteWelcoming front courtyardDecorative high ceilingsStainless steel appliancesBright and spacious atmospherePrivate parkCommunity pool
- 58 days
- 195
- 13
Zillow last checked:
Listing updated:
Listed by:
Glenda Pecina 956-579-2276,
Zapphire Real Estate Group
Source: Greater McAllen AOR,MLS#: 509474
Facts & features
Interior
Bedrooms & bathrooms
- Bedrooms: 5
- Bathrooms: 5
- Full bathrooms: 4
- 1/2 bathrooms: 1
Dining room
- Description: Living Area(s): 1
Living room
- Description: Living Area(s): 1
Heating
- Has Heating (Unspecified Type)
Cooling
- Central Air, Electric
Appliances
- Included: Electric Water Heater, Water Heater (In Garage), Dishwasher, Dryer, Oven-Single, Refrigerator, Washer
- Laundry: Laundry Room, Washer/Dryer Connection
Features
- Countertops (Quartz), Built-in Features, Ceiling Fan(s), High Ceilings, Walk-In Closet(s)
- Flooring: Laminate, Tile
- Windows: No Window Coverings
Interior area
- Total structure area: 3,237
- Total interior livable area: 3,237 sqft
Video & virtual tour
Property
Parking
- Total spaces: 2
- Parking features: Garage Faces Front
- Garage spaces: 2
Features
- Patio & porch: Covered Patio, Patio, Patio Slab
- Exterior features: Mature Trees, Sprinkler System
- Fencing: Privacy,Wood
Lot
- Size: 8,276 Square Feet
- Features: Curb & Gutters, Mature Trees, Sidewalks
Details
- Additional structures: Storage
- Parcel number: S155301001001500
Construction
Type & style
- Home type: SingleFamily
- Property subtype: Single Family Residence, Residential
Materials
- Stone, Stucco
- Foundation: Slab
- Roof: Composition
Condition
- New construction: No
- Year built: 2017
Utilities & green energy
- Sewer: Public Sewer
- Water: Public
Green energy
- Energy efficient items: Other, Thermostat
Community & HOA
Community
- Features: Curbs, Gated, Sidewalks, Street Lights
- Security: Smoke Detector(s)
- Subdivision: Santa Cruz
HOA
- Has HOA: Yes
- HOA fee: $400 annually
- HOA name: La Sienna HOA
Location
- Region: Edinburg
Financial & listing details
- Price per square foot: $136/sqft
- Tax assessed value: $371,158
- Annual tax amount: $8,871
- Date on market: 7/13/2026
- Road surface type: Paved
Estimated market value
$430,600
$409,000 - $452,000
$3,189/mo
Price history
| Date | Event | Price |
|---|---|---|
| 7/13/2026 | Listed for sale | $439,900$136/sqft |
Source: Greater McAllen AOR #509474 Report a problem | ||
| 7/13/2026 | Listing removed | $439,900$136/sqft |
Source: Greater McAllen AOR #503177 Report a problem | ||
| 7/10/2026 | Price change | $439,900-2.2%$136/sqft |
Source: Greater McAllen AOR #503177 Report a problem | ||
| 6/10/2026 | Price change | $449,900-2%$139/sqft |
Source: Greater McAllen AOR #503177 Report a problem | ||
| 5/5/2026 | Listed for sale | $459,000$142/sqft |
Source: Greater McAllen AOR #503177 Report a problem | ||
Public tax history
| Year | Property taxes | Tax assessment |
|---|---|---|
| 2025 | $7,631 +5.9% | $371,158 +9.9% |
| 2024 | $7,203 +11.5% | $337,732 +10% |
| 2023 | $6,458 -5.2% | $307,029 +10% |
| 2022 | $6,812 +3.8% | $279,117 +10% |
| 2021 | $6,560 | $253,743 +10% |
| 2020 | -- | $230,675 +2.9% |
| 2019 | $5,814 +310.3% | $224,152 +6.9% |
| 2018 | $1,417 | $209,727 +312% |
| 2017 | $1,417 | $50,900 |
Find assessor info on the county website
Monthly payment
Est. payment
Payment breakdown
Explore the cost of this home by adjusting the details. Changes won't be saved.Climate risks
Neighborhood: 78542
Nearby schools
Schools provided by the listing agent
- Elementary: Crawford
- Middle: Harwell
- High: Economedes H.S.
- District: Edinburg ISD
Source: Greater McAllen AOR. This data may not be complete. We recommend contacting the local school district to confirm school assignments for this home.


Similar homes
- $525,0005 bd5 ba3.5k sqft1930 Majella St, Edinburg, TX 78542For Sale
 MLS ID #508975, Myra Caridad García, The Agency Austin, Llc. Greater McAllen AOR
 - $374,9984 bd4 ba2.8k sqft1904 E Ridgeway Cir, Edinburg, TX 78542For Sale
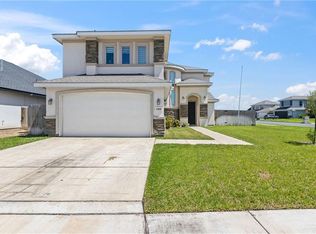 MLS ID #508180, Victor Fuentes, Big Realty. Greater McAllen AOR
 - $369,0004 bd3 ba3k sqft3914 Revilla St, Edinburg, TX 78542For Sale
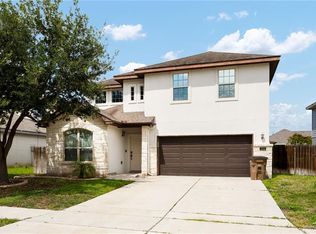 MLS ID #506625, Elsa Garcia, Imperio Real Estate Llc. Greater McAllen AOR
 - $460,0005 bd3 ba2.5k sqft1511 E Silos Ave, Edinburg, TX 78542For Sale
 MLS ID #511819, Allyza Trevino, Element Realty, Llc. Greater McAllen AOR
