Gated luxury on a quarter-acre in the heart of Edinburg, TX! This beautiful home features a 4-bedroom, 2-bath, approximately 2,800 total sq ft and a 2-car garage on an expansive lot—perfect for everyday living and effortless entertaining. Step inside to soaring, custom ceiling designs and an open-concept layout that seamlessly connects the living, dining, and kitchen areas. The spacious, storage-rich kitchen features abundant cabinetry and generous prep space, ideal for home chefs and busy households. Oversized bedrooms provide comfort, while large windows invite natural light throughout. Set within a secure, gated community, this property delivers both peace of mind and convenience. Enjoy swift access to Expressway 281, nearby golf courses, shopping centers, and a variety of dining options—offering the best blend of tranquility and accessibility. Outside, the expansive yard is a blank canvas for outdoor living, gardening, or future amenities. Schedule your private showing today!
For sale
$335,000
3812 Santa Fe St, Edinburg, TX 78542
4beds
2,063sqft
:
Get pre-qualified$2,522/mo
Single Family Residence, Residential
Built in 2023
0.29 Acres Lot
$-- Zestimate®
$162/sqft
$33/mo HOA
What's special
Expansive yardLarge windowsSpacious storage-rich kitchenExpansive lotOversized bedroomsAbundant cabinetrySoaring custom ceiling designs
- 335 days |
- 248 |
- 13 |
Zillow last checked:
Listing updated:
Listed by:
Mario E. Baez 956-827-0170,
Exp Realty Llc
Source: Greater McAllen AOR,MLS#: 480524
Facts & features
Interior
Bedrooms & bathrooms
- Bedrooms: 4
- Bathrooms: 2
- Full bathrooms: 2
Dining room
- Description: Living Area(s): 1
Living room
- Description: Living Area(s): 1
Heating
- Has Heating (Unspecified Type)
Cooling
- Central Air, Electric
Appliances
- Included: Electric Water Heater, Water Heater (In Garage), No Conveying Appliances
- Laundry: Laundry Room, Washer/Dryer Connection
Features
- Granite Counters, Built-in Features, Ceiling Fan(s), High Ceilings, Walk-In Closet(s)
- Flooring: Tile
- Windows: Double Pane Windows, No Window Coverings
Interior area
- Total structure area: 2,063
- Total interior livable area: 2,063 sqft
Property
Parking
- Total spaces: 2
- Parking features: Attached, Garage Faces Side
- Attached garage spaces: 2
Features
- Patio & porch: Covered Patio, Patio
- Exterior features: Sprinkler System
- Fencing: None
Lot
- Size: 0.29 Acres
- Features: Cul-De-Sac, Curb & Gutters, Irregular Lot, Professional Landscaping, Sidewalks, Sprinkler System
Details
- Parcel number: S15530400I002800
Construction
Type & style
- Home type: SingleFamily
- Property subtype: Single Family Residence, Residential
Materials
- Brick, Stone
- Foundation: Slab
- Roof: Composition
Condition
- Year built: 2023
Utilities & green energy
- Sewer: Public Sewer
- Water: Public
- Utilities for property: Cable Available
Green energy
- Energy efficient items: Thermostat
Community & HOA
Community
- Features: Curbs, Gated, Sidewalks, Street Lights
- Security: Smoke Detector(s)
- Subdivision: Santa Cruz
HOA
- Has HOA: Yes
- HOA fee: $400 annually
- HOA name: Santa Cruz HOA
Location
- Region: Edinburg
Financial & listing details
- Price per square foot: $162/sqft
- Tax assessed value: $385,533
- Annual tax amount: $8,942
- Date on market: 9/9/2025
- Road surface type: Paved
Estimated market value
Not available
Estimated sales range
Not available
Not available
Price history
| Date | Event | Price |
|---|---|---|
| 5/7/2026 | Price change | $335,000-4.3%$162/sqft |
Source: Greater McAllen AOR #480524 Report a problem | ||
| 9/9/2025 | Listed for sale | $350,000-4.1%$170/sqft |
Source: Greater McAllen AOR #480524 Report a problem | ||
| 8/26/2025 | Listing removed | $365,000$177/sqft |
Source: Greater McAllen AOR #443062 Report a problem | ||
| 6/30/2024 | Listed for sale | $365,000$177/sqft |
Source: Greater McAllen AOR #443062 Report a problem | ||
Public tax history
| Year | Property taxes | Tax assessment |
|---|---|---|
| 2025 | $9,215 +3.1% | $385,533 +3.5% |
| 2024 | $8,942 +105.8% | $372,400 +105.6% |
| 2023 | $4,346 +73.7% | $181,123 +88.6% |
| 2022 | $2,501 | $96,058 |
Find assessor info on the county website
Monthly payment
Est. payment
Payment breakdown
Explore the cost of this home by adjusting the details. Changes won't be saved.Climate risks
Neighborhood: 78542
Nearby schools
GreatSchools rating
- 8/10Dr Kay Teer Crawford Elementary SchoolGrades: PK-5Distance: 1 mi
- 4/10Betty Harwell MiddleGrades: 6-8Distance: 4.5 mi
- 3/10Economedes High SchoolGrades: 9-12Distance: 3 mi
Schools provided by the listing agent
- Elementary: Crawford
- Middle: Harwell
- High: Economedes H.S.
- District: Edinburg ISD
Source: Greater McAllen AOR. This data may not be complete. We recommend contacting the local school district to confirm school assignments for this home.
- $350,3003 bd2 ba2.3k sqft3902 Santa Fe St, Edinburg, TX 78542Off Market
- $316,4804 bd3 ba2.5k sqft3905 Santa Cruz St, Edinburg, TX 78542Pending

- $299,300-- bd1 ba1.7k sqft3808 Santa Fe St, Edinburg, TX 78542Off Market
- $--4 bd3 ba1.9k sqft3906 Santa Fe St, Edinburg, TX 78542Sold
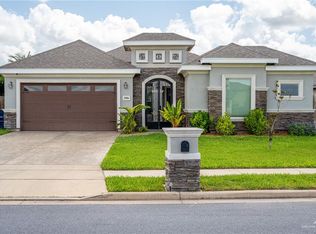
- $341,500-- bd2 ba2.5k sqft4008 Santa Fe St, Edinburg, TX 78542Off Market
- $334,4004 bd4 ba2.4k sqft3817 Santa Fe St, Edinburg, TX 78542Off Market
- $336,100-- bd2 ba2k sqft3804 Santa Fe St, Edinburg, TX 78542Off Market
- $331,4003 bd3 ba2.8k sqft3910 Santa Fe St, Edinburg, TX 78542Off Market
A local agent can set up tours, give advice and negotiate with sellers.
A local lender can help you make sure your offer is ready when you are.
Similar homes
- $325,0004 bd2 ba1.8k sqft2209 N Gaytan Ave, Edinburg, TX 78542New Construction
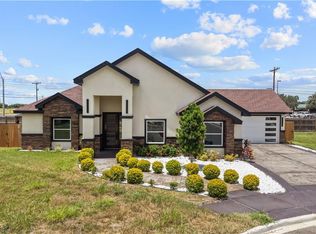 MLS ID #510152, Delfino Cervantes, Coldwell Banker La Mansion. Greater McAllen AOR
 - $325,9993 bd3 ba1.9k sqft3516 S Climax Dr, Edinburg, TX 78542For Sale
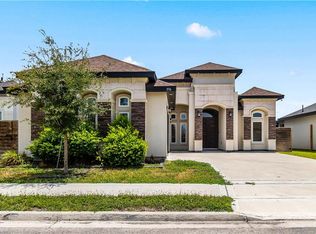 MLS ID #511977, Mario E. Baez, Exp Realty Llc. Greater McAllen AOR
 - $329,0003 bd3 ba1.8k sqft533 Pearl St, Edinburg, TX 78542For Sale
 MLS ID #511195, Silvia Carrillo, Alta Real Estate, Llc. Greater McAllen AOR
 - $319,9003 bd4 ba1.8k sqft2314 Supreme Dr, Edinburg, TX 78542For Sale
 MLS ID #507558, Tania Lejarza, Imperio Real Estate Llc. Greater McAllen AOR
 - $359,5004 bd3 ba2.1k sqft3287 Sherman St, Edinburg, TX 78542For SaleMLS ID #502667, Adrian Saenz, Capstone Realty Pllc. Greater McAllen AOR
- $369,9004 bd3 ba2k sqft1809 Diplomat Dr, Edinburg, TX 78542New ConstructionMLS ID #470315, Patricia Baez, The Firm Real Estate Co. Llc. Greater McAllen AOR
- $310,0003 bd2 ba1.7k sqft3216 E Ventura St, Edinburg, TX 78542For SaleMLS ID #501224, Jaime Lee Gonzalez, Keller Williams Realty Rgv. Greater McAllen AOR
- $352,0003 bd3 ba1.8k sqft4753 S Brazos Rd, Edinburg, TX 78542For SaleMLS ID #511657, Priscilla Gonzalez, Monarca Real Estate Group Llc. Greater McAllen AOR
- $355,0004 bd3 ba2.2k sqft13517 N 34th St, Edinburg, TX 78541For SaleMLS ID #508745, Rigo Ybarra, Lv Real Estate Group, Llc. Greater McAllen AOR
- $410,0004 bd4 ba2.3k sqft3010 Bobcat Ave, Edinburg, TX 78542For SaleMLS ID #501021, Karina Martinez, Oakk Real Estate Llc. Greater McAllen AOR
- $329,5003 bd4 ba2.2k sqft13817 N 41st St, Edinburg, TX 78541For SaleMLS ID #501562, Monica Salinas, The Firm Real Estate Co. Llc. Greater McAllen AOR
- $295,8883 bd2 ba1.4k sqft5216 Mission St, Edinburg, TX 78542For SaleMLS ID #507251, Javier Solis, Balboa Realty. Greater McAllen AOR
- $400,0005 bd4 ba2.5k sqft2601 Moreno Sr, Edinburg, TX 78541For SaleMLS ID #491735, Preshina Samtani, Key Realty. Greater McAllen AOR
- $265,5003 bd3 ba1.5k sqft4102 Pedernal St, Edinburg, TX 78542For SaleMLS ID #498896, Rodrigo Garza Saenz, Blue Diamond Realty Group Llc. Greater McAllen AOR
- $243,0003 bd2 ba1.4k sqft4336 Lina St, Edinburg, TX 78542For SaleMLS ID #504498, Melissa Velazquez, Realty One Group Right Choice. Greater McAllen AOR
- $260,0003 bd2 ba1.4k sqft3508 E Alexa St, Edinburg, TX 78542For SaleMLS ID #505253, Karina Guevara, Element Realty, Llc. Greater McAllen AOR
- $334,9993 bd2 ba1.9k sqft10805 N 30th St, McAllen, TX 78504For SaleMLS ID #497139, Pricila Betancourt, Imperio Real Estate Llc. Greater McAllen AOR
- $255,0004 bd2 ba1.9k sqft2311 Ambassador St, Edinburg, TX 78541For SaleMLS ID #503929, Margarita (Margiee) Fender, Redbird Realty, Llc. Greater McAllen AOR
- $273,9503 bd2 ba1.7k sqft4025 Duncan Ln, Edinburg, TX 78542For SaleMLS ID #479056, Rogelio (Roy) Vela, Candela Realty Llc. Greater McAllen AOR
- $329,0003 bd3 ba2k sqft2109 King Dr, Weslaco, TX 78596For SaleMLS ID #511710, Jose Noe Valdez, Keller Williams Realty Rgv. Greater McAllen AOR
