Welcome to 13817 N 41st St in Edinburg, TX, a move-in ready home offering quality craftsmanship, space, and functionality. Featuring 2,260 SF of living space, this home offers 3 bedrooms, a dedicated study, theater room with wet bar, 2 full baths, and 2 half baths. The open-concept layout features 12-ft decorative ceilings in the main areas and 9-ft ceilings throughout. The kitchen includes appliances and ample counter space. With approx. 1,200 SF of finished-out garage space featuring commercial-grade epoxy flooring, plus a covered back patio with a custom BBQ kitchen, sink, and chimney, this home offers exceptional additional non-living space. A welcoming front porch adds even more character and outdoor living potential. Located in a gated community, this home is designed for comfort, entertaining, and everyday living.
For sale
Price cut: $10.4K (8/4)
$329,500
13817 N 41st St, Edinburg, TX 78541
3beds
2,260sqft
Single Family Residence, Residential
Built in 2013
9,151 Square Feet Lot
$327,500 Zestimate®
$146/sqft
$33/mo HOA
What's special
Dedicated studyCovered back patioKitchen includes appliancesAmple counter spaceWelcoming front porchOpen-concept layout
- 129 days |
- 298 |
- 23 |
Zillow last checked:
Listing updated:
Listed by:
Monica Salinas 956-340-2088,
The Firm Real Estate Co. Llc
Source: Greater McAllen AOR,MLS#: 501562
Facts & features
Interior
Bedrooms & bathrooms
- Bedrooms: 3
- Bathrooms: 4
- Full bathrooms: 2
- 1/2 bathrooms: 2
Dining room
- Description: Living Area(s): 1
Living room
- Description: Living Area(s): 1
Heating
- Has Heating (Unspecified Type)
Cooling
- Central Air
Appliances
- Included: Water Heater (Programmable thermostat), Smooth Electric Cooktop, Dishwasher, Disposal, Dryer, Oven-Microwave, Refrigerator, Washer
- Laundry: Laundry Room
Features
- Granite Counters, Ceiling Fan(s), High Ceilings, Office/Study, Split Bedrooms, Walk-In Closet(s), Wet/Dry Bar
- Flooring: Tile
- Windows: Double Pane Windows, No Window Coverings
Interior area
- Total structure area: 2,260
- Total interior livable area: 2,260 sqft
Property
Parking
- Total spaces: 2
- Parking features: Attached
- Attached garage spaces: 2
Features
- Patio & porch: Covered Patio
- Exterior features: Barbecue, Sprinkler System
- Fencing: Landscaped,Wood
Lot
- Size: 9,151 Square Feet
- Features: Professional Landscaping, Sidewalks, Sprinkler System
Details
- Parcel number: C902901000001200
Construction
Type & style
- Home type: SingleFamily
- Property subtype: Single Family Residence, Residential
Materials
- Stucco
- Foundation: Slab
- Roof: Shingle
Condition
- New construction: No
- Year built: 2013
Utilities & green energy
- Sewer: Public Sewer
- Utilities for property: Water Available
Green energy
- Energy efficient items: Thermostat
Community & HOA
Community
- Features: Curbs, Gated, Sidewalks, Street Lights
- Security: Closed Circuit Camera(s), Smoke Detector(s)
- Subdivision: Country Meadows
HOA
- Has HOA: Yes
- HOA fee: $400 annually
- HOA name: Streamline Managment
Location
- Region: Edinburg
Financial & listing details
- Price per square foot: $146/sqft
- Tax assessed value: $281,781
- Annual tax amount: $5,500
- Date on market: 4/13/2026
- Road surface type: Paved
Estimated market value
$327,500
$311,000 - $344,000
$2,238/mo
Price history
| Date | Event | Price |
|---|---|---|
| 8/4/2026 | Price change | $329,500-3.1%$146/sqft |
Source: Greater McAllen AOR #501562 Report a problem | ||
| 7/31/2026 | Pending sale | $339,900$150/sqft |
Source: Greater McAllen AOR #501562 Report a problem | ||
| 6/8/2026 | Price change | $339,900-2.9%$150/sqft |
Source: Greater McAllen AOR #501562 Report a problem | ||
| 4/13/2026 | Listed for sale | $349,900$155/sqft |
Source: Greater McAllen AOR #501562 Report a problem | ||
Public tax history
| Year | Property taxes | Tax assessment |
|---|---|---|
| 2025 | $3,770 -19.8% | $281,781 -10.1% |
| 2024 | $4,700 +12.9% | $313,447 +10% |
| 2023 | $4,164 -10.7% | $284,952 +10% |
| 2022 | $4,664 +3.7% | $259,047 +10% |
| 2021 | $4,499 | $235,497 +6.7% |
| 2020 | -- | $220,623 +10.8% |
| 2019 | $4,064 -16.8% | $199,156 +3.1% |
| 2018 | $4,882 | $193,252 +3.9% |
| 2017 | $4,882 -1.2% | $185,960 -0.9% |
| 2016 | $4,943 +7.1% | $187,566 |
| 2015 | $4,615 | $187,566 +7.1% |
| 2014 | $4,615 | $175,077 +765.8% |
| 2013 | -- | $20,222 +30% |
| 2012 | -- | $15,555 -6.9% |
| 2011 | -- | $16,699 |
| 2010 | -- | $16,699 -26.5% |
| 2009 | -- | $22,710 -33.8% |
| 2008 | -- | $34,313 |
Find assessor info on the county website
Monthly payment
Est. payment
Payment breakdown
Explore the cost of this home by adjusting the details. Changes won't be saved.Climate risks
Neighborhood: Country Meadows
Nearby schools
GreatSchools rating
- 6/10Anne L Magee Elementary SchoolGrades: PK-5Distance: 0.8 mi
- 6/10Elias Longoria Sr Middle SchoolGrades: 6-8Distance: 5.4 mi
- 6/10Robert R Vela High SchoolGrades: 9-12Distance: 6.6 mi
Schools provided by the listing agent
- Elementary: Zapata
- Middle: Longoria
- High: Vela H.S.
- District: Edinburg ISD
Source: Greater McAllen AOR. This data may not be complete. We recommend contacting the local school district to confirm school assignments for this home.
- $281,4004 bd2 ba1.8k sqft13821 N 41st St, Edinburg, TX 78541Off Market

- $282,8004 bd3 ba1.8k sqft13813 N 41st St, Edinburg, TX 78541Off Market
- $318,7003 bd2 ba1.9k sqft13901 N 41st St, Edinburg, TX 78541Off Market
- $295,4004 bd3 ba2.3k sqft13809 N 41st St, Edinburg, TX 78541Off Market
- $358,6004 bd3 ba1.9k sqft13801 N 41st St, Edinburg, TX 78541Off Market
- $313,0003 bd2 ba2.2k sqft13905 N 41st St, Edinburg, TX 78541Off Market
- $282,7003 bd2 ba2k sqft13812 N 41st St, Edinburg, TX 78541Off Market
- $--10,230 sqft13917 N 41, mcallen, TX 78504Off Market
A local agent can set up tours, give advice and negotiate with sellers.
A local lender can help you make sure your offer is ready when you are.
Similar homes
- $297,0003 bd2 ba2k sqft13908 N 40th St, Edinburg, TX 78541For Sale
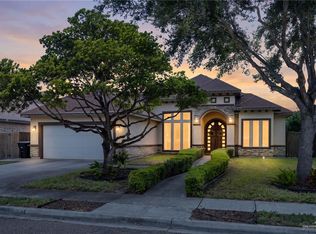 MLS ID #511532, Tannya Lopez, Coldwell Banker La Mansion. Greater McAllen AOR
 - $350,0003 bd2 ba1.5k sqft13016 Los Terrazos Blvd, Edinburg, TX 78541For Sale
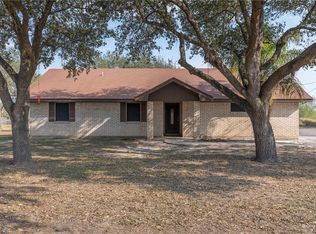 MLS ID #491450, Laura A. Barbosa, Key Realty. Greater McAllen AOR
 - $294,9004 bd3 ba1.9k sqft2014 Chippewa Ave, Edinburg, TX 78541For Sale
 MLS ID #512036, Rebecca Vallejo, Coldwell Banker La Mansion. Greater McAllen AOR
 - $315,0003 bd3 ba2k sqft3412 Umar Ave, McAllen, TX 78504For Sale
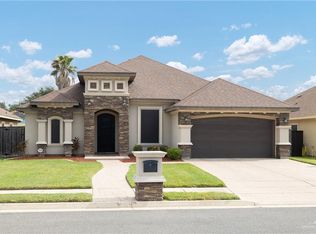 MLS ID #510801, Daniel Diaz, Empower Realty Group. Greater McAllen AOR
 - $299,9953 bd2 ba2.1k sqft732 Coffee Mill Dr, Edinburg, TX 78541For SaleMLS ID #502887, Deyanira (Deya) G Cazares, Exp Realty Llc. Greater McAllen AOR
- $382,0003 bd3 ba2.3k sqft5004 Escondido Pass, McAllen, TX 78504For SaleMLS ID #500856, Misael Blanco, Exp Realty Llc. Greater McAllen AOR
- $400,0005 bd4 ba2.5k sqft2601 Moreno Sr, Edinburg, TX 78541For SaleMLS ID #491735, Preshina Samtani, Key Realty. Greater McAllen AOR
- $325,9993 bd3 ba1.9k sqft3516 S Climax Dr, Edinburg, TX 78542For SaleMLS ID #511977, Mario E. Baez, Exp Realty Llc. Greater McAllen AOR
- $375,0003 bd3 ba2.3k sqft1617 N Aransas St, Alton, TX 78573For SaleMLS ID #500147, Lisa Salinas, Keller Williams Realty Rgv. Greater McAllen AOR
- $415,0003 bd3 ba2.1k sqft2713 Xavier, McAllen, TX 78504For SaleMLS ID #508127, Jaime Lee Gonzalez, Keller Williams Realty Rgv. Greater McAllen AOR
- $362,4004 bd3 ba2.5k sqft3218 Lerma Dr, Edinburg, TX 78539For SaleMLS ID #456341, Jason Arriaga, Dolce Vita Realty. Greater McAllen AOR
- $345,0004 bd4 ba1.9k sqft5505 Baylor Ave, McAllen, TX 78573For SaleMLS ID #505326, Rachel J. Olague, Top Tier Real Estate Group Llc. Greater McAllen AOR
- $329,0003 bd5 ba2.3k sqft2110 E 21st St, Mission, TX 78572For SaleMLS ID #508720, Mona Young Kim, Imperio Real Estate Llc. Greater McAllen AOR
- $420,0004 bd3 ba2.7k sqft10309 N 26th St, McAllen, TX 78504For SaleMLS ID #507541, Deldi M. Ortegon, Keller Williams Realty Rgv. Greater McAllen AOR
- $292,0004 bd3 ba2.4k sqft6205 N 29th Ln, McAllen, TX 78504For SaleMLS ID #505289, Claudia Garza, Imperio Real Estate Llc. Greater McAllen AOR
- $285,0004 bd3 ba2k sqft1311 Ima St, Edinburg, TX 78539For SaleMLS ID #510088, Preshina Samtani, Key Realty. Greater McAllen AOR
- $315,0003 bd3 ba1.9k sqft2441 E 8th Ave, Mission, TX 78572For SaleMLS ID #508403, Glenda Pecina, Zapphire Real Estate Group. Greater McAllen AOR
- $335,0004 bd3 ba2.3k sqft2005 E 28th St, Mission, TX 78574For SaleMLS ID #505335, Delfino Cervantes, Coldwell Banker La Mansion. Greater McAllen AOR
- $319,0003 bd3 ba2k sqft5424 San Diego Dr, Edinburg, TX 78542For SaleMLS ID #510059, Maria Guerra, Element Realty, Llc. Greater McAllen AOR
- $350,0004 bd4 ba2k sqft4905 Juno Dr, Edinburg, TX 78539For SaleMLS ID #500292, Gregory A Vasquez, Big Realty. Greater McAllen AOR
