This home features a spacious open-concept living area, two dining spaces, and a split-bedroom floor plan for added privacy. Enjoy fresh interior paint, smooth ceilings, 9-foot doors, LED lighting throughout, and modern conveniences including stainless steel kitchen appliances and smart home wiring for a Nest thermostat and video surveillance. The bright, oversized kitchen offers abundant cabinetry, a pantry, and a breakfast bar. The expansive primary suite includes a cozy sitting area, large windows for natural light, and a luxurious en-suite bath with a massive walk-in shower featuring dual shower heads, double vanities, and a generous walk-in closet. Home does have solar panels that will be paid off at closing. Step outside to a private backyard oasis complete with a sparkling pool, water feature and privacy fence. A side-entry garage, concrete tile roof, stone accents, and corner lot enhance the home’s impressive curb appeal. Schedule your showing today; this one won’t last!
For sale
Price cut: $5.1K (9/1)
$369,900
1617 N Aransas St, Alton, TX 78573
3beds
2,350sqft
Single Family Residence, Residential
Built in 2012
9,369 Square Feet Lot
$369,200 Zestimate®
$157/sqft
$33/mo HOA
What's special
Sparkling poolPrivacy fencePrivate backyard oasisFresh interior paintLed lighting throughoutSolar panelsTwo dining spaces
- 169 days
- 299
- 26
Zillow last checked:
Listing updated:
Listed by:
Lisa Salinas 956-358-4409,
Keller Williams Realty Rgv
Source: Greater McAllen AOR,MLS#: 500147
Facts & features
Interior
Bedrooms & bathrooms
- Bedrooms: 3
- Bathrooms: 3
- Full bathrooms: 2
- 1/2 bathrooms: 1
Dining room
- Description: Living Area(s): 2
Living room
- Description: Living Area(s): 1
Heating
- Has Heating (Unspecified Type)
Cooling
- Central Air, Electric
Appliances
- Included: Electric Water Heater, Water Heater (In Garage), Refrigerator, Stove/Range-Gas
- Laundry: Laundry Room, Washer/Dryer Connection
Features
- Granite Counters, Ceiling Fan(s), High Ceilings, Split Bedrooms, Walk-In Closet(s)
- Flooring: Hardwood, Tile
- Windows: Double Pane Windows, Partial Window Coverings, Plantation Shutters
Interior area
- Total structure area: 2,350
- Total interior livable area: 2,350 sqft
Property
Parking
- Total spaces: 2
- Parking features: Attached, Garage Door Opener, Garage Faces Side
- Attached garage spaces: 2
Features
- Patio & porch: Covered Patio
- Exterior features: Mature Trees, Sprinkler System
- Has private pool: Yes
- Pool features: In Ground, Outdoor Pool
- Fencing: Privacy,Wood
Lot
- Size: 9,369 Square Feet
- Features: Corner Lot, Curb & Gutters, Mature Trees, Sidewalks, Sprinkler System
Details
- Parcel number: T826001000004800
Construction
Type & style
- Home type: SingleFamily
- Property subtype: Single Family Residence, Residential
Materials
- Stone, Stucco
- Foundation: Slab
- Roof: Clay Tile
Condition
- Year built: 2012
Utilities & green energy
- Sewer: Public Sewer
- Water: Public
- Utilities for property: Cable Available
Green energy
- Energy efficient items: Thermostat
Community & HOA
Community
- Features: Curbs, Gated, Sidewalks, Street Lights
- Security: Smoke Detector(s)
- Subdivision: Tuscany Village
HOA
- Has HOA: Yes
- HOA fee: $400 annually
- HOA name: Tuscany Village HOA
Location
- Region: Alton
Financial & listing details
- Price per square foot: $157/sqft
- Tax assessed value: $400,753
- Annual tax amount: $7,809
- Date on market: 3/25/2026
- Road surface type: Paved
Estimated market value
$369,200
$351,000 - $388,000
$2,602/mo
Price history
| Date | Event | Price |
|---|---|---|
| 9/1/2026 | Price change | $369,900-1.4%$157/sqft |
Source: Greater McAllen AOR #500147 Report a problem | ||
| 7/17/2026 | Price change | $375,000-2.6%$160/sqft |
Source: Greater McAllen AOR #500147 Report a problem | ||
| 6/29/2026 | Price change | $384,900-3.8%$164/sqft |
Source: Greater McAllen AOR #500147 Report a problem | ||
| 5/18/2026 | Price change | $399,900-2.5%$170/sqft |
Source: Greater McAllen AOR #500147 Report a problem | ||
| 4/14/2026 | Price change | $410,000-4.7%$174/sqft |
Source: Greater McAllen AOR #500147 Report a problem | ||
| 3/25/2026 | Listed for sale | $429,999+30.3%$183/sqft |
Source: Greater McAllen AOR #500147 Report a problem | ||
| 1/10/2022 | Sold | -- |
Source: Greater McAllen AOR #368559 Report a problem | ||
| 11/24/2021 | Pending sale | $330,000$140/sqft |
Source: Greater McAllen AOR #368559 Report a problem | ||
| 11/3/2021 | Price change | $330,000-1.5%$140/sqft |
Source: Greater McAllen AOR #368559 Report a problem | ||
| 10/22/2021 | Listed for sale | $334,900+6.8%$143/sqft |
Source: Greater McAllen AOR #368559 Report a problem | ||
| 9/23/2021 | Sold | -- |
Source: Greater McAllen AOR #360614 Report a problem | ||
| 8/5/2021 | Pending sale | $313,600$133/sqft |
Source: Greater McAllen AOR #360614 Report a problem | ||
| 7/31/2021 | Listed for sale | $313,600$133/sqft |
Source: Greater McAllen AOR #360614 Report a problem | ||
| 2/20/2020 | Sold | -- |
Source: Greater McAllen AOR #326659 Report a problem | ||
Public tax history
| Year | Property taxes | Tax assessment |
|---|---|---|
| 2025 | $7,904 +6.4% | $400,753 +9.5% |
| 2024 | $7,431 -15.1% | $366,000 -13.8% |
| 2023 | $8,753 -3.5% | $424,438 +10% |
| 2022 | $9,070 +25.5% | $385,853 +29.3% |
| 2021 | $7,227 | $298,519 +13.7% |
| 2020 | -- | $262,444 +7.7% |
| 2019 | $6,446 +22.8% | $243,687 +3.3% |
| 2018 | $5,248 | $235,890 +22.7% |
| 2017 | $5,248 -0.5% | $192,303 |
| 2016 | $5,276 -7.8% | $192,303 +0.3% |
| 2015 | $5,725 | $191,706 -9.1% |
| 2014 | $5,725 | $210,907 +15.6% |
| 2013 | -- | $182,466 +419.3% |
| 2012 | -- | $35,138 |
| 2011 | -- | $35,138 |
| 2010 | -- | $35,138 +24.6% |
| 2009 | -- | $28,204 +0.3% |
| 2008 | -- | $28,110 |
Find assessor info on the county website
Monthly payment
Est. payment
Payment breakdown
Explore the cost of this home by adjusting the details. Changes won't be saved.Climate risks
Neighborhood: 78573
Nearby schools
Schools provided by the listing agent
- Elementary: Jensen
- Middle: Sharyland North Junior
- High: Sharyland Pioneer H.S.
- District: Sharyland ISD
Source: Greater McAllen AOR. This data may not be complete. We recommend contacting the local school district to confirm school assignments for this home.
Similar homes
- $420,0004 bd4 ba2.8k sqft3424 E Truman Ave, Alton, TX 78573For Sale
 MLS ID #507046, Corey Tyson, Tnt Real Estate. Greater McAllen AOR
 - $354,0004 bd3 ba2k sqft2513 May Ave, Mission, TX 78574For Sale
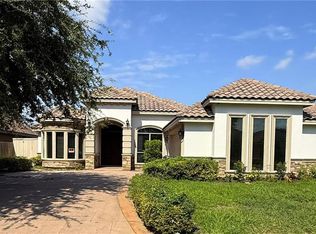 MLS ID #514586, Maricruz Gamboa, Homestead Realty. Greater McAllen AOR
 - $362,4004 bd3 ba2.5k sqft3218 Lerma Dr, Edinburg, TX 78539For Sale
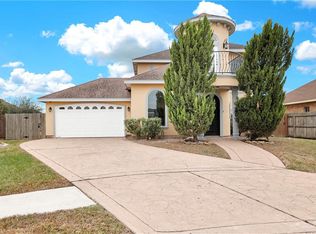 MLS ID #514341, Jason Arriaga, Dolce Vita Realty. Greater McAllen AOR
 - $344,5003 bd3 ba2.2k sqft5501 River Rd, McAllen, TX 78504For Sale
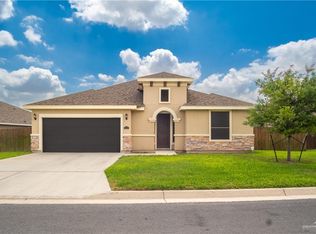 MLS ID #500614, Dorie Garza, Century 21 Johnston Company. Greater McAllen AOR
