Welcome to your serene retreat, nestled within one of Mission's quiet gated communities. This Tuscan style estate greets you with magnificent, heavy timber double doors that hint at the incredible woodwork found throughout. Rich accents beautifully complement the striking Cantera columns, tile floors, and a chef’s kitchen featuring a built-in wine rack. The spacious primary suite is conveniently located on the first floor for ultimate privacy and comfort. Upstairs, the remaining bedrooms boast gorgeous, warm hardwood floors, elegant plantation shutters, and unique vaulted ceilings. Outside, a massive, private backyard awaits your vision for a pool or gazebo. Schedule your tour today!
For sale
$420,000
3424 E Truman Ave, Alton, TX 78573
4beds
2,805sqft
:
Get pre-qualified$3,146/mo
Single Family Residence, Residential
Built in 2014
8,637 Square Feet Lot
$411,600 Zestimate®
$150/sqft
$25/mo HOA
What's special
Massive private backyardGorgeous warm hardwood floorsTile floorsTuscan style estateUnique vaulted ceilingsIncredible woodwork found throughoutStriking cantera columns
- 46 days |
- 194 |
- 16 |
Zillow last checked:
Listing updated:
Listed by:
Corey Tyson 956-252-5440,
Tnt Real Estate
Source: Greater McAllen AOR,MLS#: 507046
Facts & features
Interior
Bedrooms & bathrooms
- Bedrooms: 4
- Bathrooms: 4
- Full bathrooms: 2
- 1/2 bathrooms: 2
Dining room
- Description: Living Area(s): 2
Living room
- Description: Living Area(s): 1
Heating
- Has Heating (Unspecified Type)
Cooling
- Central Air, Electric
Appliances
- Included: Electric Water Heater, Refrigerator, Stove/Range-Electric Smooth
- Laundry: Laundry Room, Washer/Dryer Connection
Features
- Granite Counters, Built-in Features, Ceiling Fan(s), High Ceilings, Split Bedrooms, Walk-In Closet(s)
- Flooring: Hardwood, Tile
- Windows: Plantation Shutters
Interior area
- Total structure area: 2,805
- Total interior livable area: 2,805 sqft
Property
Parking
- Total spaces: 2
- Parking features: Attached, Garage Faces Front
- Attached garage spaces: 2
Features
- Patio & porch: Patio Slab
- Fencing: Privacy
Lot
- Size: 8,637 Square Feet
- Features: Cul-De-Sac, Curb & Gutters, Irregular Lot, Sidewalks
Details
- Parcel number: T826001000006500
Construction
Type & style
- Home type: SingleFamily
- Property subtype: Single Family Residence, Residential
Materials
- Stone, Stucco
- Foundation: Slab
- Roof: Metal
Condition
- Year built: 2014
Utilities & green energy
- Sewer: Public Sewer
Green energy
- Energy efficient items: Thermostat
Community & HOA
Community
- Features: Curbs, Gated, Sidewalks, Street Lights
- Subdivision: Tuscany Village
HOA
- Has HOA: Yes
- HOA fee: $300 annually
- HOA name: Magnolia Properties
Location
- Region: Alton
Financial & listing details
- Price per square foot: $150/sqft
- Tax assessed value: $435,521
- Annual tax amount: $9,441
- Date on market: 6/15/2026
- Road surface type: Paved
Estimated market value
$411,600
$391,000 - $432,000
$2,633/mo
Price history
| Date | Event | Price |
|---|---|---|
| 6/15/2026 | Listed for sale | $420,000+57.3%$150/sqft |
Source: Greater McAllen AOR #507046 Report a problem | ||
| 7/5/2019 | Sold | -- |
Source: Agent Provided Report a problem | ||
| 9/1/2018 | Listed for sale | $267,000$95/sqft |
Source: NextHome RGV Realty #301297 Report a problem | ||
Public tax history
| Year | Property taxes | Tax assessment |
|---|---|---|
| 2025 | $8,920 +13.7% | $410,646 +20% |
| 2024 | $7,846 +15.4% | $342,205 +15.2% |
| 2023 | $6,797 +5.9% | $297,002 +14% |
| 2022 | $6,419 +0.8% | $260,528 +3% |
| 2021 | $6,369 | $252,940 +14.1% |
| 2020 | -- | $221,717 +3.7% |
| 2019 | $5,332 -4.6% | $213,829 -0.9% |
| 2018 | $5,591 | $215,670 -0.8% |
| 2017 | $5,591 -7.1% | $217,508 -0.8% |
| 2016 | $6,019 +584.4% | $219,351 +577.1% |
| 2015 | $879 | $32,396 |
| 2014 | $879 | $32,396 |
| 2013 | -- | $32,396 |
| 2012 | -- | $32,396 +100% |
| 2011 | -- | $16,198 |
| 2010 | -- | $16,198 -37.7% |
| 2009 | -- | $26,003 +43.3% |
| 2008 | -- | $18,142 |
Find assessor info on the county website
Monthly payment
Est. payment
Payment breakdown
Explore the cost of this home by adjusting the details. Changes won't be saved.Climate risks
Neighborhood: 78573
Nearby schools
GreatSchools rating
- 5/10Jessie L Jensen Elementary SchoolGrades: PK-6Distance: 0.6 mi
- 7/10Sharyland North Junior High SchoolGrades: 7-8Distance: 4.3 mi
- 6/10Sharyland Pioneer High SchoolGrades: 9-12Distance: 0.6 mi
Schools provided by the listing agent
- Elementary: Jensen
- Middle: Sharyland North Junior
- High: Sharyland Pioneer H.S.
- District: Sharyland ISD
Source: Greater McAllen AOR. This data may not be complete. We recommend contacting the local school district to confirm school assignments for this home.
- $409,8004 bd3 ba2.8k sqft3502 E Truman Ave, Alton, TX 78573Off Market
- $72,942-- bd-- ba-- sqft3410 E Truman Ave, Alton, TX 78573Off Market
- $605,0005 bd6 ba3k sqft3417 E Stevenson Ave, Alton, TX 78573For Sale
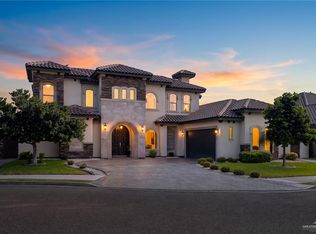
- $371,2003 bd2 ba2.5k sqft3425 E Stevenson Ave, Alton, TX 78573Off Market
- $419,5003 bd2 ba3.1k sqftStevenson Ave, Mission, TX 78573Off Market
- $383,6004 bd1 ba2.2k sqftStevenson Ave, Mission, TX 78573Off Market
- $80,5008,115.228 Square Feet0 E Truman Ave, Mission, TX 78573Lot/Land
- $71,809-- bd-- ba-- sqft3417 E Truman Ave, Alton, TX 78573Off Market
A local agent can set up tours, give advice and negotiate with sellers.
A local lender can help you make sure your offer is ready when you are.
Similar homes
- $408,0005 bd4 ba3.3k sqft3716 E Lincoln Ave, Alton, TX 78573For Sale
 MLS ID #510850, Tania J. Salinas, Re/Max Elite. Greater McAllen AOR
 - $379,9003 bd2 ba2.3k sqft3408 E Stevenson Ave, Mission, TX 78573For Sale
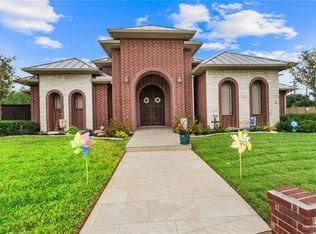 MLS ID #504931, Rebecca Vallejo, Coldwell Banker La Mansion. Greater McAllen AOR
 - $375,0003 bd3 ba2.3k sqft1617 N Aransas St, Alton, TX 78573For Sale
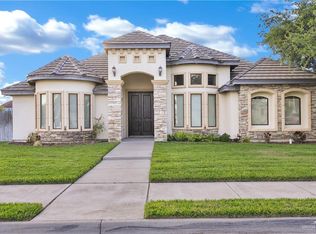 MLS ID #500147, Lisa Salinas, Keller Williams Realty Rgv. Greater McAllen AOR
 - $409,0004 bd4 ba3.2k sqft2603 NICOLE DR, Mission, TX 78574For Sale

 MLS ID #2003699, George Sanders TREC #560421, Texas Premier Realty. LERA MLS
 - $605,0005 bd6 ba3k sqft3417 E Stevenson Ave, Alton, TX 78573For SaleMLS ID #510072, Karina Martinez, Oakk Real Estate Llc. Greater McAllen AOR
- $420,0004 bd3 ba2.7k sqft10309 N 26th St, McAllen, TX 78504For SaleMLS ID #507541, Deldi M. Ortegon, Keller Williams Realty Rgv. Greater McAllen AOR
- $319,7254 bd5 ba1.8k sqft7212 N 59th St, McAllen, TX 78573For SaleMLS ID #506216, Tiffany Moreno, Ursa Real Estate. Greater McAllen AOR
- $415,0003 bd3 ba2.1k sqft2713 Xavier, McAllen, TX 78504For SaleMLS ID #508127, Jaime Lee Gonzalez, Keller Williams Realty Rgv. Greater McAllen AOR
- $439,0004 bd3 ba2.4k sqft3507 Danubio Dr, Edinburg, TX 78539For SaleMLS ID #509906, Deldi M. Ortegon, Keller Williams Realty Rgv. Greater McAllen AOR
- $430,0004 bd3 ba2.9k sqft1801 Edward Dr, Edinburg, TX 78539For SaleMLS ID #501308, Hector Gonzalez, Tnt Real Estate. Greater McAllen AOR
- $415,0005 bd4 ba2.3k sqft704 Goodwin Acres Rd, Palmview, TX 78574For SaleMLS ID #497210, Kenneth De La Cerda, Big Realty. Greater McAllen AOR
- $389,0003 bd2 ba2.2k sqft3608 Cornell Ave, McAllen, TX 78504For SaleMLS ID #504125, Carla Borrego, Kebes Real Estate Llc. Greater McAllen AOR
- $385,0004 bd3 ba2.1k sqft1515 N Armagoza Dr, Edinburg, TX 78541For SaleMLS ID #507881, Larry Hoelter, Brick & Stone Realty. Greater McAllen AOR
- $400,0004 bd4 ba2.8k sqft5409 Snowdrop Dr, Edinburg, TX 78542For SaleMLS ID #505855, Alejandra E. Cobos, Cobos Real Estate Services Llc. Greater McAllen AOR
- $475,0004 bd3 ba3.4k sqft3312 Joycee Dr, Mission, TX 78573For SaleMLS ID #479600, Ulisses I. Iglesias, Prime Luxury Real Estate Llc. Greater McAllen AOR
- $499,0004 bd4 ba3.1k sqft5104 W Highland Ave, McAllen, TX 78501For SaleMLS ID #491916, Brenda Blanco, Capstone Realty Pllc. Greater McAllen AOR
- $355,0004 bd3 ba2.2k sqft13517 N 34th St, Edinburg, TX 78541For SaleMLS ID #508745, Rigo Ybarra, Lv Real Estate Group, Llc. Greater McAllen AOR
- $335,0004 bd3 ba2.3k sqft2005 E 28th St, Mission, TX 78574For SaleMLS ID #505335, Delfino Cervantes, Coldwell Banker La Mansion. Greater McAllen AOR
- $428,0005 bd4 ba3k sqft3608 San Daniel, Mission, TX 78572For SaleMLS ID #502418, Gerard Valdez, Trademark Real Estate Group. Greater McAllen AOR
- $362,4004 bd3 ba2.5k sqft3218 Lerma Dr, Edinburg, TX 78539For SaleMLS ID #456341, Jason Arriaga, Dolce Vita Realty. Greater McAllen AOR
