This elegant, custom-built home in a private subdivision of Mission, Texas, offers luxury and comfort in every corner. Featuring 4 spacious bedrooms, a large office, 3 full bathrooms, and a convenient half-bath for guests, this home is designed for both family living and entertaining. The master suite is located on the first floor with direct access to the pool area, providing a serene escape. The gourmet kitchen boasts granite countertops, a breakfast nook, and a separate dining area—perfect for gatherings. Step outside to the one-of-a-kind pool, which features a unique cave design and House has concrete fence for privacy. Situated on a corner lot with a clay roof, this home is truly a rare find in a desirable location. Don’t miss out on this perfect blend of elegance, style, and comfort!
Pending
Price increase: $3K (7/28)
$408,000
3716 E Lincoln Ave, Alton, TX 78573
5beds
3,372sqft
Single Family Residence, Residential
Built in 2006
0.27 Acres Lot
$399,300 Zestimate®
$121/sqft
$33/mo HOA
What's special
Large officeGranite countertopsSeparate dining areaCorner lotConvenient half-bath for guestsGourmet kitchenBreakfast nook
- 43 days
- 627
- 34
Zillow last checked:
Listing updated:
Listed by:
Tania J. Salinas 956-223-3216,
Re/Max Elite
Source: Greater McAllen AOR,MLS#: 510850
Facts & features
Interior
Bedrooms & bathrooms
- Bedrooms: 5
- Bathrooms: 4
- Full bathrooms: 3
- 1/2 bathrooms: 1
Dining room
- Description: Living Area(s): 2
Living room
- Description: Living Area(s): 1
Heating
- Has Heating (Unspecified Type)
Cooling
- Central Air, Electric
Appliances
- Included: Electric Water Heater, Microwave, Convection Oven, Stove/Range-Electric Smooth
- Laundry: Laundry Room, Washer/Dryer Connection
Features
- Granite Counters, Built-in Features, Ceiling Fan(s), Crown Molding, High Ceilings, Office/Study, Split Bedrooms, Walk-In Closet(s)
- Flooring: Tile
- Windows: Double Pane Windows, Window Coverings, Vertical Blinds
Interior area
- Total structure area: 3,372
- Total interior livable area: 3,372 sqft
Property
Parking
- Total spaces: 2
- Parking features: Attached, Garage Faces Side
- Attached garage spaces: 2
Features
- Patio & porch: Covered Patio, Deck/Balcony/Porch, Patio Slab
- Exterior features: Balcony
- Pool features: In Ground
- Fencing: Wood
Lot
- Size: 0.27 Acres
- Features: Corner Lot, Irregular Lot, Mature Trees, Professional Landscaping, Sidewalks, Sprinkler System
Details
- Parcel number: T826001000005600
Construction
Type & style
- Home type: SingleFamily
- Property subtype: Single Family Residence, Residential
Materials
- Other, Stucco
- Foundation: Slab
- Roof: Clay Tile
Condition
- Year built: 2006
Utilities & green energy
- Sewer: Public Sewer
- Water: Public
Green energy
- Energy efficient items: Thermostat
Community & HOA
Community
- Features: Gated, Sidewalks, Street Lights
- Subdivision: Tuscany Village
HOA
- Has HOA: Yes
- HOA fee: $400 annually
- HOA name: Magnolia property
Location
- Region: Alton
Financial & listing details
- Price per square foot: $121/sqft
- Tax assessed value: $609,338
- Annual tax amount: $10,719
- Date on market: 7/28/2026
- Road surface type: Paved
Estimated market value
$399,300
$379,000 - $419,000
$2,638/mo
Price history
| Date | Event | Price |
|---|---|---|
| 8/29/2026 | Pending sale | $408,000$121/sqft |
Source: Greater McAllen AOR #510850 Report a problem | ||
| 7/28/2026 | Price change | $408,000+0.7%$121/sqft |
Source: Greater McAllen AOR #510850 Report a problem | ||
| 7/27/2026 | Listed for sale | $405,000$120/sqft |
Source: Greater McAllen AOR #474807 Report a problem | ||
| 5/11/2026 | Pending sale | $405,000$120/sqft |
Source: Greater McAllen AOR #474807 Report a problem | ||
| 4/30/2026 | Price change | $405,000-2.4%$120/sqft |
Source: Greater McAllen AOR #474807 Report a problem | ||
| 4/28/2026 | Price change | $415,000-3%$123/sqft |
Source: Greater McAllen AOR #474807 Report a problem | ||
| 4/23/2026 | Price change | $428,000-0.5%$127/sqft |
Source: Greater McAllen AOR #474807 Report a problem | ||
| 4/8/2026 | Price change | $430,000-2.3%$128/sqft |
Source: Greater McAllen AOR #474807 Report a problem | ||
| 12/10/2025 | Price change | $440,000-3.4%$130/sqft |
Source: Greater McAllen AOR #474807 Report a problem | ||
| 11/14/2025 | Price change | $455,500-8.7%$135/sqft |
Source: Greater McAllen AOR #474807 Report a problem | ||
| 9/27/2025 | Pending sale | $499,000$148/sqft |
Source: Greater McAllen AOR #474807 Report a problem | ||
| 8/26/2025 | Price change | $499,000-3.1%$148/sqft |
Source: Greater McAllen AOR #474807 Report a problem | ||
| 5/26/2025 | Price change | $515,000-4.4%$153/sqft |
Source: Greater McAllen AOR #447328 Report a problem | ||
| 5/12/2025 | Price change | $538,790-0.2%$160/sqft |
Source: Greater McAllen AOR #447328 Report a problem | ||
| 3/26/2025 | Price change | $540,000-1.5%$160/sqft |
Source: Greater McAllen AOR #447328 Report a problem | ||
| 2/28/2025 | Price change | $548,000-0.2%$163/sqft |
Source: Greater McAllen AOR #447328 Report a problem | ||
| 1/29/2025 | Price change | $548,890-0.2%$163/sqft |
Source: Greater McAllen AOR #447328 Report a problem | ||
| 12/28/2024 | Price change | $549,9000%$163/sqft |
Source: Greater McAllen AOR #447328 Report a problem | ||
| 11/18/2024 | Price change | $550,000-3.8%$163/sqft |
Source: Greater McAllen AOR #447328 Report a problem | ||
| 11/12/2024 | Price change | $572,000-0.3%$170/sqft |
Source: Greater McAllen AOR #447328 Report a problem | ||
| 10/29/2024 | Price change | $573,9000%$170/sqft |
Source: Greater McAllen AOR #447328 Report a problem | ||
| 10/4/2024 | Price change | $574,000-0.2%$170/sqft |
Source: Greater McAllen AOR #447328 Report a problem | ||
| 9/10/2024 | Price change | $575,000-1.7%$171/sqft |
Source: Greater McAllen AOR #447328 Report a problem | ||
| 8/18/2024 | Listed for sale | $585,000+67.6%$173/sqft |
Source: Greater McAllen AOR #447328 Report a problem | ||
| 4/14/2019 | Listing removed | $349,000$103/sqft |
Source: Vision Real Estate #311879 Report a problem | ||
| 12/5/2018 | Sold | -- |
Source: Public Record Report a problem | ||
Public tax history
| Year | Property taxes | Tax assessment |
|---|---|---|
| 2025 | $12,725 +18.1% | $562,924 +10% |
| 2024 | $10,773 +10.4% | $511,749 +9.3% |
| 2023 | $9,759 -2.8% | $468,375 +10% |
| 2022 | $10,041 +11.6% | $425,795 +15.5% |
| 2021 | $8,995 | $368,704 +10% |
| 2020 | -- | $335,185 +7.3% |
| 2019 | $8,260 -7.8% | $312,239 -3.9% |
| 2018 | $8,954 | $325,065 -0.9% |
| 2017 | $8,954 -1.5% | $328,115 -0.9% |
| 2016 | $9,086 +22.8% | $331,163 -3.7% |
| 2015 | $7,397 | $343,823 +26.2% |
| 2014 | $7,397 | $272,508 -5.5% |
| 2013 | -- | $288,251 -0.9% |
| 2012 | -- | $290,876 +3.8% |
| 2011 | -- | $280,340 -0.9% |
| 2010 | -- | $282,826 +36.6% |
| 2009 | -- | $207,088 -10.8% |
| 2008 | -- | $232,219 +87% |
| 2007 | -- | $124,199 |
Find assessor info on the county website
Monthly payment
Est. payment
Payment breakdown
Explore the cost of this home by adjusting the details. Changes won't be saved.Climate risks
Neighborhood: 78573
Nearby schools
Schools provided by the listing agent
- Elementary: Jensen
- Middle: Sharyland North Junior
- High: Sharyland Pioneer H.S.
- District: Sharyland ISD
Source: Greater McAllen AOR. This data may not be complete. We recommend contacting the local school district to confirm school assignments for this home.
Similar homes
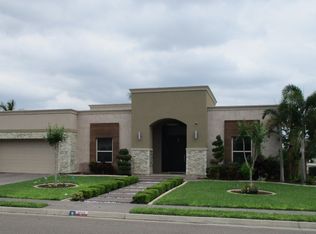
- $420,0004 bd4 ba2.8k sqft3424 E Truman Ave, Alton, TX 78573For Sale
 MLS ID #507046, Corey Tyson, Tnt Real Estate. Greater McAllen AOR
 - $379,9003 bd2 ba2.3k sqft3408 E Stevenson Ave, Mission, TX 78573For Sale
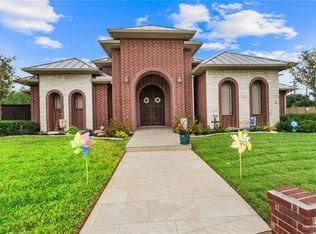 MLS ID #504931, Rebecca Vallejo, Coldwell Banker La Mansion. Greater McAllen AOR
 - $605,0005 bd6 ba3k sqft3417 E Stevenson Ave, Alton, TX 78573For Sale
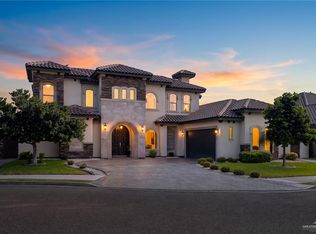 MLS ID #510072, Karina Martinez, Oakk Real Estate Llc. Greater McAllen AOR
 - $374,9003 bd2 ba2.2k sqft3608 Cornell Ave, McAllen, TX 78504For Sale
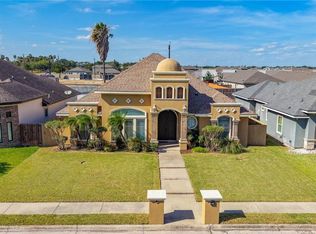 MLS ID #514173, Pedro A Ayala, Coldwell Banker La Mansion. Greater McAllen AOR
 - $428,0005 bd4 ba3k sqft3608 San Daniel, Mission, TX 78572For Sale
 MLS ID #29779071, Christina De La Fuente, Golden Valley Real Estate. RGVMLS
 - $425,0004 bd4 ba2.5k sqft3300 Santa Olivia St, Mission, TX 78572For SaleMLS ID #29779199, Maggie Harris, KELLER WILLIAMS REALTY RIO GRANDE VALLEY. RGVMLS
