Located in Mission, Texas 78574, Offered as Short Sale, Priced below Market Value. Short sale price will be pre-approved by lender - no bank approval delay, fast close possible. Imagine walking into your own private movie theater - surround sound, a 122" screen, and five recliners waiting for movie night, all without leaving home. Now picture stepping outside to a beautifully renovated pool under a covered patio, perfect for Texas evenings with family and friends. This 4-bedroom, 3.5-bath home in Mission gives you room to grow, entertain, and unwind - all in a well-established, welcoming neighborhood. And here's the part that makes this a rare find: this home is being offered as a short sale, priced well below comparable homes in the area. That means you get more house, more upgrades, and more built-in equity for your money - a genuine opportunity in a market where deals like this don't come around often. Homes with this combination of price, space, and standout features go quickly. If you can picture yourself hosting movie nights in that theater room or relaxing poolside this summer, don't wait - reach out to the listing ag.ent today to schedule your private showing and get your offer in before someone else does.
For sale
Price cut: $20K (8/19)
$389,000
2603 NICOLE DR, Mission, TX 78574
4beds
3,286sqft
Single Family Residence
Built in 2002
8,594 Square Feet Lot
$383,400 Zestimate®
$118/sqft
$-- HOA
What's special
Covered patioBeautifully renovated pool
- 82 days
- 778
- 117
Zillow last checked:
Listing updated:
Listed by:
George Sanders TREC #560421 (210) 387-0187,
Texas Premier Realty
Source: LERA MLS,MLS#: 2003699
Facts & features
Interior
Bedrooms & bathrooms
- Bedrooms: 4
- Bathrooms: 4
- Full bathrooms: 3
- 1/2 bathrooms: 1
Primary bedroom
- Level: Upper
- Area: 280
- Dimensions: 14 x 20
Bedroom 2
- Area: 196
- Dimensions: 14 x 14
Bedroom 3
- Area: 196
- Dimensions: 14 x 14
Bedroom 4
- Area: 196
- Dimensions: 14 x 14
Primary bathroom
- Features: Tub/Shower Combo
- Area: 144
- Dimensions: 12 x 12
Dining room
- Area: 360
- Dimensions: 18 x 20
Kitchen
- Area: 168
- Dimensions: 14 x 12
Living room
- Area: 360
- Dimensions: 20 x 18
Heating
- Central, Electric
Cooling
- Central Air
Appliances
- Included: Range
- Laundry: Washer Hookup, Dryer Connection
Features
- Two Living Area, Ceiling Fan(s)
- Flooring: Carpet, Ceramic Tile
- Has basement: No
- Has fireplace: No
- Fireplace features: Not Applicable
Interior area
- Total interior livable area: 3,286 sqft
Property
Parking
- Total spaces: 2
- Parking features: Two Car Garage
- Garage spaces: 2
Features
- Levels: Two
- Stories: 2
- Has private pool: Yes
- Pool features: In Ground
Lot
- Size: 8,594 Square Feet
Details
- Parcel number: TX
- Special conditions: Short Sale
Construction
Type & style
- Home type: SingleFamily
- Property subtype: Single Family Residence
Materials
- Brick, 3 Sides Masonry
- Foundation: Slab
- Roof: Composition
Condition
- Pre-Owned
- New construction: No
- Year built: 2002
Utilities & green energy
- Water: Water System
Community & HOA
Community
- Features: None
- Subdivision: Woodcrest
Location
- Region: Mission
Financial & listing details
- Price per square foot: $118/sqft
- Tax assessed value: $411,461
- Annual tax amount: $9,524
- Price range: $389K - $389K
- Date on market: 7/28/2026
- Cumulative days on market: 83 days
- Listing terms: Conventional,FHA,VA Loan,Wraparound,Cash,Investors OK,Assumable,Other
Estimated market value
$383,400
$364,000 - $403,000
$3,112/mo
Price history
| Date | Event | Price |
|---|---|---|
| 8/19/2026 | Price change | $389,000-4.9%$118/sqft |
Source:  LERA MLS #2003699 Report a problem LERA MLS #2003699 Report a problem | ||
| 7/28/2026 | Listed for sale | $409,000-4.9%$124/sqft |
Source: LERA MLS #2003699 Report a problem | ||
| 7/18/2026 | Listing removed | $430,000$131/sqft |
Source: Greater McAllen AOR #498562 Report a problem | ||
| 4/24/2026 | Listing removed | $3,500$1/sqft |
Source: Greater McAllen AOR #497699 Report a problem | ||
| 3/19/2026 | Listed for sale | $430,000+1.2%$131/sqft |
Source: Greater McAllen AOR #498562 Report a problem | ||
| 3/8/2026 | Listed for rent | $3,500$1/sqft |
Source: Greater McAllen AOR #497699 Report a problem | ||
| 1/3/2025 | Sold | -- |
Source: Greater McAllen AOR #448446 Report a problem | ||
| 12/3/2024 | Pending sale | $425,000$129/sqft |
Source: Greater McAllen AOR #448446 Report a problem | ||
| 11/4/2024 | Price change | $425,000-0.9%$129/sqft |
Source: Greater McAllen AOR #448446 Report a problem | ||
| 10/4/2024 | Price change | $429,000-2.3%$131/sqft |
Source: Greater McAllen AOR #448446 Report a problem | ||
| 9/10/2024 | Listed for sale | $439,000+2.2%$134/sqft |
Source: Greater McAllen AOR #448446 Report a problem | ||
| 7/25/2024 | Listing removed | -- |
Source: Greater McAllen AOR #425956 Report a problem | ||
| 4/4/2024 | Price change | $429,450-2.4%$131/sqft |
Source: Greater McAllen AOR #425956 Report a problem | ||
| 1/27/2024 | Listed for sale | $439,950$134/sqft |
Source: Greater McAllen AOR #425956 Report a problem | ||
Public tax history
| Year | Property taxes | Tax assessment |
|---|---|---|
| 2025 | $7,465 -3% | $394,546 +10% |
| 2024 | $7,699 +13.1% | $358,678 +9.8% |
| 2023 | $6,810 -4.6% | $326,534 +10% |
| 2022 | $7,141 +5.7% | $296,849 +10% |
| 2021 | $6,757 | $269,863 +6.4% |
| 2020 | -- | $253,518 +1.8% |
| 2019 | $6,456 -0.2% | $249,066 +2.3% |
| 2018 | $6,467 | $243,498 -0.9% |
| 2017 | $6,467 -0.9% | $245,786 -0.2% |
| 2016 | $6,527 -3.1% | $246,163 -0.9% |
| 2015 | $6,735 | $248,449 -0.6% |
| 2014 | $6,735 | $249,979 -0.9% |
| 2013 | -- | $252,308 -4.8% |
| 2012 | -- | $264,905 +6% |
| 2011 | -- | $249,893 -0.8% |
| 2010 | -- | $251,937 +6.2% |
| 2009 | -- | $237,215 -1.7% |
| 2008 | -- | $241,301 +4% |
| 2007 | -- | $232,058 +4.6% |
| 2006 | -- | $221,953 +0.8% |
| 2005 | -- | $220,298 +11.9% |
| 2004 | -- | $196,812 +27% |
| 2003 | -- | $154,978 |
Find assessor info on the county website
Monthly payment
Est. payment
Payment breakdown
Explore the cost of this home by adjusting the details. Changes won't be saved.Climate risks
Neighborhood: 78574
Nearby schools
Schools provided by the listing agent
- District: Sharyland Isd
Source: LERA MLS. This data may not be complete. We recommend contacting the local school district to confirm school assignments for this home.


Similar homes
- $349,5005 bd4 ba2.8k sqft2803 Nicole Dr, Mission, TX 78574For Sale
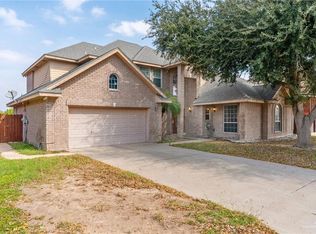 MLS ID #494936, Jania A. Cantu, Fox Real Estate Pros. Greater McAllen AOR
 - $335,0004 bd3 ba2.3k sqft2005 E 28th St, Mission, TX 78574For Sale
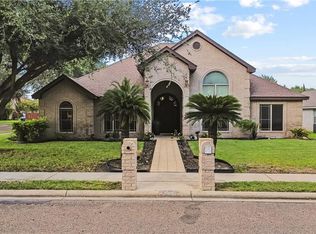 MLS ID #516090, Victor Fuentes, Big Realty. Greater McAllen AOR
 - $395,0003 bd3 ba2k sqft3600 N 42nd St, McAllen, TX 78504For Sale
 MLS ID #515365, Mario E. Baez, Exp Realty Llc. Greater McAllen AOR
 - $275,0004 bd3 ba2.6k sqft906 Solar Dr, Mission, TX 78574For Sale
 MLS ID #511852, Ana (Anita) Maria Moon, Re/Max Platinum. Greater McAllen AOR
