Stunning fully remodeled two-story home in a desirable, established neighborhood just South of Shary Road. Impeccable curb appeal and a three-car garage welcome you to a bright, open-concept layout designed for modern living and effortless entertaining. The home offers five spacious bedrooms, three and a half beautifully updated baths, and three separate living areas—perfect for family gatherings and formal entertaining. The sleek, contemporary kitchen features premium finishes and flows into a large dining area ideal for dinner parties. A private office/den provides a quiet work-from-home space, while a versatile bonus room can easily transform into a home theater, fitness studio, or cozy library. Outside, a roomy, fully fenced backyard ensures privacy and provides a peaceful setting for outdoor dining, play, and relaxation. Thoughtful updates, flexible living spaces, and a prime location make this move-in-ready home an exceptional value. AI was used for virtual staging.
For sale
$549,000
3106 San Clemente, Mission, TX 78572
5beds
3,754sqft
Single Family Residence, Residential
Built in 2006
0.28 Acres Lot
$-- Zestimate®
$146/sqft
$68/mo HOA
What's special
Sleek contemporary kitchenPremium finishesFive spacious bedroomsFlexible living spacesThree-car garageImpeccable curb appealThoughtful updates
- 58 days
- 132
- 14
Zillow last checked:
Listing updated:
Listed by:
Gricelda Lugo 956-650-1012,
Sky Real Estate Co. Llc
Source: Greater McAllen AOR,MLS#: 512246
Facts & features
Interior
Bedrooms & bathrooms
- Bedrooms: 5
- Bathrooms: 4
- Full bathrooms: 3
- 1/2 bathrooms: 1
Dining room
- Description: Living Area(s): 1
Living room
- Description: Living Area(s): 3
Heating
- Has Heating (Unspecified Type)
Cooling
- Central Air
Appliances
- Included: Electric Water Heater, Smooth Electric Cooktop, Oven-Microwave, Refrigerator
- Laundry: Laundry Room, Washer/Dryer Connection
Features
- Countertops (Quartz), Bonus Room, Ceiling Fan(s), High Ceilings, Office/Study, Walk-In Closet(s)
- Flooring: Vinyl
- Windows: Custom Drapes, Vertical Blinds
Interior area
- Total structure area: 3,754
- Total interior livable area: 3,754 sqft
Property
Parking
- Total spaces: 3
- Parking features: Attached
- Attached garage spaces: 3
Features
- Patio & porch: Patio
- Exterior features: Mature Trees
- Fencing: Other,Wood
Lot
- Size: 0.28 Acres
- Features: Corner Lot, Cul-De-Sac, Mature Trees, Sidewalks
Details
- Parcel number: E436102000008800
Construction
Type & style
- Home type: SingleFamily
- Property subtype: Single Family Residence, Residential
Materials
- Brick
- Foundation: Slab
- Roof: Shingle
Condition
- Year built: 2006
Utilities & green energy
- Sewer: Public Sewer
Green energy
- Energy efficient items: Other
Community & HOA
Community
- Features: Curbs, Pool, Sidewalks, Street Lights
- Security: Smoke Detector(s)
- Subdivision: El Jardin De Las Flores
HOA
- Has HOA: Yes
- HOA fee: $204 quarterly
- HOA name: SHARYLAND PLANTATION
Location
- Region: Mission
Financial & listing details
- Price per square foot: $146/sqft
- Tax assessed value: $457,456
- Annual tax amount: $11,043
- Date on market: 8/12/2026
- Road surface type: Paved
Estimated market value
Not available
Estimated sales range
Not available
Not available
Price history
| Date | Event | Price |
|---|---|---|
| 8/12/2026 | Listed for sale | $549,000+99.7%$146/sqft |
Source: Greater McAllen AOR #512246 Report a problem | ||
| 4/2/2024 | Sold | -- |
Source: Public Record Report a problem | ||
| 3/12/2024 | Pending sale | $274,900$73/sqft |
Source: BHHS broker feed #427858 Report a problem | ||
| 2/22/2024 | Listed for sale | $274,900-21.2%$73/sqft |
Source: BHHS broker feed #427858 Report a problem | ||
| 1/8/2024 | Sold | -- |
Source: Public Record Report a problem | ||
| 9/23/2022 | Listing removed | -- |
Source: Greater McAllen AOR #386248 Report a problem | ||
| 8/23/2022 | Listed for sale | $349,000+7.4%$93/sqft |
Source: Greater McAllen AOR #386248 Report a problem | ||
| 7/25/2022 | Listing removed | -- |
Source:  NextHome Report a problem NextHome Report a problem | ||
| 3/30/2021 | Listed for sale | $325,000$87/sqft |
Source: Greater McAllen AOR #354754 Report a problem | ||
Public tax history
| Year | Property taxes | Tax assessment |
|---|---|---|
| 2025 | $8,566 -16.8% | $457,456 +7.3% |
| 2024 | $10,292 +0.6% | $426,330 -0.8% |
| 2023 | $10,231 +10.7% | $429,983 +18.9% |
| 2022 | $9,245 +13% | $361,555 +15.4% |
| 2021 | $8,182 | $313,339 +6.1% |
| 2020 | -- | $295,189 +1.7% |
| 2019 | $7,902 -1% | $290,266 +1.7% |
| 2018 | $7,979 | $285,483 -0.9% |
| 2017 | $7,979 -1.6% | $287,945 -0.8% |
| 2016 | $8,105 +2.8% | $290,406 -0.8% |
| 2015 | $7,888 | $292,867 +3% |
| 2014 | $7,888 | $284,325 -0.8% |
| 2013 | -- | $286,720 +0.4% |
| 2012 | -- | $285,492 +4.1% |
| 2011 | -- | $274,193 -4.6% |
| 2010 | -- | $287,497 -0.8% |
| 2009 | -- | $289,863 -1.6% |
| 2008 | -- | $294,595 +46.7% |
| 2007 | -- | $200,855 +533.8% |
| 2006 | -- | $31,692 +1.7% |
| 2004 | -- | $31,148 |
| 2003 | -- | $31,148 |
Find assessor info on the county website
Monthly payment
Est. payment
Payment breakdown
Explore the cost of this home by adjusting the details. Changes won't be saved.Climate risks
Neighborhood: 78572
Nearby schools
Schools provided by the listing agent
- Elementary: Hinojosa
- Middle: B.L. Gray Junior High
- High: Sharyland H.S.
- District: Sharyland ISD
Source: Greater McAllen AOR. This data may not be complete. We recommend contacting the local school district to confirm school assignments for this home.
Similar homes
- $525,0004 bd5 ba3.3k sqft514 Rio Grande Dr, Mission, TX 78572For Sale
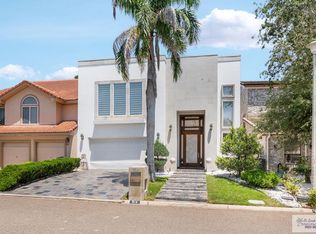
 MLS ID #29776543, Dalia Fernandez, Coldwell Banker La Mansion Real Estate Har. RGVMLS
 - $699,0005 bd5 ba5.4k sqft2504 Santa Paula, Mission, TX 78572For Sale
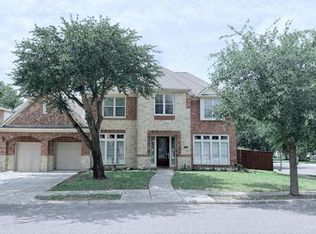 MLS ID #510983, Maria (Lila) Garcia, Re/Max Elite. Greater McAllen AOR
 - $627,5005 bd6 ba3.1k sqft707 Helen Ave, Mission, TX 78572For Sale
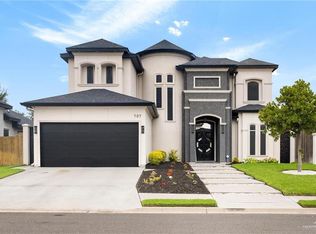 MLS ID #503722, Claudia Hortencia Perez Maldonado, Saneti Realty Group. Greater McAllen AOR
 - $479,0004 bd5 ba3.2k sqft2914 Hackberry Ave, Mission, TX 78574For Sale
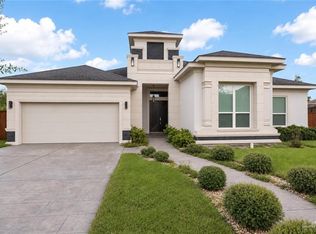 MLS ID #516950, Mayra Millan, Saneti Realty Group. Greater McAllen AOR
