Experience contemporary luxury in this stunning two-story residence featuring 5 bedrooms and 4 beautifully appointed bathrooms. Designed with both elegance and comfort in mind, this exceptional home offers an open-concept layout filled with abundant natural light, creating a bright and welcoming atmosphere throughout. The heart of the home is a spectacular gourmet kitchen, thoughtfully designed with ample workspace, stylish finishes, and plenty of room for entertaining family and friends. Expansive living areas seamlessly connect to the outdoors, enhancing the home's airy and sophisticated feel. Large windows throughout the property flood every room with sunlight, showcasing the home's modern design and spaciousness. Step outside to enjoy the generous backyard, perfect for outdoor gatherings, recreation, gardening, or simply relaxing in your own private retreat.
For sale
Price cut: $20K (9/29)
$720,000
1618 Stonegate Dr, Mission, TX 78574
5beds
3,554sqft
Single Family Residence, Residential
Built in 2020
0.25 Acres Lot
$696,900 Zestimate®
$203/sqft
$-- HOA
What's special
Stylish finishesGenerous backyardAbundant natural lightAmple workspaceBright and welcoming atmosphereSpectacular gourmet kitchenOpen-concept layout
- 102 days
- 186
- 10
Zillow last checked:
Listing updated:
Listed by:
Lucero Latigo 956-221-1100,
Star Properties Real Estate
Source: Greater McAllen AOR,MLS#: 507538
Facts & features
Interior
Bedrooms & bathrooms
- Bedrooms: 5
- Bathrooms: 3
- Full bathrooms: 3
Dining room
- Description: Living Area(s): 2
Living room
- Description: Living Area(s): 2
Heating
- Has Heating (Unspecified Type)
Cooling
- Central Air
Appliances
- Included: Electric Water Heater, Smooth Electric Cooktop, Dishwasher, Microwave, Oven-Single, Refrigerator
- Laundry: Laundry Area, Washer/Dryer Connection
Features
- Granite Counters, High Ceilings, Walk-In Closet(s)
- Flooring: Hardwood, Tile
- Windows: Double Pane Windows, Custom Drapes, Window Coverings
Interior area
- Total structure area: 3,554
- Total interior livable area: 3,554 sqft
Property
Parking
- Total spaces: 2
- Parking features: Attached, Garage Faces Front
- Attached garage spaces: 2
Features
- Patio & porch: Covered Patio
- Exterior features: Other, Sprinkler System
- Fencing: Privacy
Lot
- Size: 0.25 Acres
- Features: Curb & Gutters, Professional Landscaping, Sidewalks, Sprinkler System
Details
- Parcel number: R349000000001700
Construction
Type & style
- Home type: SingleFamily
- Property subtype: Single Family Residence, Residential
Materials
- Stucco
- Foundation: Slab
- Roof: Metal
Condition
- Year built: 2020
Utilities & green energy
- Sewer: Public Sewer
- Utilities for property: Cable Available
Green energy
- Energy efficient items: Other
Community & HOA
Community
- Features: Curbs, Sidewalks, Street Lights
- Subdivision: Rockingham
HOA
- Has HOA: No
Location
- Region: Mission
Financial & listing details
- Price per square foot: $203/sqft
- Tax assessed value: $568,693
- Annual tax amount: $13,183
- Date on market: 7/10/2026
- Road surface type: Paved
Estimated market value
$696,900
$662,000 - $732,000
$3,129/mo
Price history
| Date | Event | Price |
|---|---|---|
| 9/29/2026 | Price change | $720,000-2.7%$203/sqft |
Source: Greater McAllen AOR #507538 Report a problem | ||
| 9/11/2026 | Price change | $740,000-3.3%$208/sqft |
Source: Greater McAllen AOR #507538 Report a problem | ||
| 7/10/2026 | Listed for sale | $765,000$215/sqft |
Source: Greater McAllen AOR #507538 Report a problem | ||
Public tax history
| Year | Property taxes | Tax assessment |
|---|---|---|
| 2025 | $11,840 +7.4% | $546,110 +10% |
| 2024 | $11,025 +9.3% | $496,464 +7% |
| 2023 | $10,085 -2.5% | $464,187 +10% |
| 2022 | $10,340 +6.3% | $421,988 +10% |
| 2021 | $9,728 | $383,625 +528.5% |
| 2020 | -- | $61,043 |
| 2019 | $1,662 -1.7% | $61,043 |
| 2018 | $1,692 | $61,043 |
| 2017 | $1,692 -0.7% | $61,043 |
| 2016 | $1,704 +34.1% | $61,043 +33.3% |
| 2015 | $1,270 | $45,782 |
| 2014 | $1,270 | $45,782 |
| 2013 | -- | $45,782 |
| 2012 | -- | $45,782 |
| 2011 | -- | $45,782 |
| 2010 | -- | $45,782 |
| 2009 | -- | $45,782 +41.8% |
| 2008 | -- | $32,293 -21% |
| 2007 | -- | $40,877 +4.2% |
| 2006 | -- | $39,242 |
Find assessor info on the county website
Monthly payment
Est. payment
Payment breakdown
Explore the cost of this home by adjusting the details. Changes won't be saved.Climate risks
Neighborhood: 78574
Nearby schools
Schools provided by the listing agent
- Elementary: Shary
- Middle: North Jr. High
- High: Pioneer H.S.
- District: Sharyland ISD
Source: Greater McAllen AOR. This data may not be complete. We recommend contacting the local school district to confirm school assignments for this home.

Similar homes
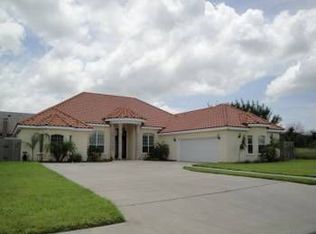
- $680,0004 bd4 ba2.9k sqft1801 E 28th St, Mission, TX 78574For Sale
 MLS ID #508112, Myra Caridad García, The Agency Austin, Llc. Greater McAllen AOR
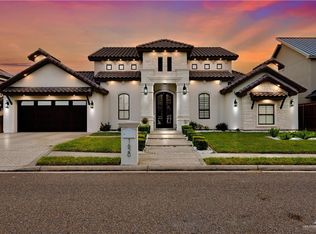
 - $798,0006 bd6 ba4.1k sqft202 Stonegate Dr, Mission, TX 78574For Sale
 MLS ID #516818, Jose Cortez, Cordel Real Estate. Greater McAllen AOR
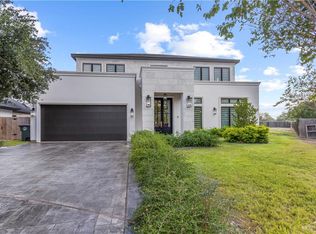
 - $545,0005 bd6 ba3.7k sqft2505 May Ave, Mission, TX 78574For Sale
 MLS ID #516870, Avinaash Nash Buxani, Winners Circle. Greater McAllen AOR
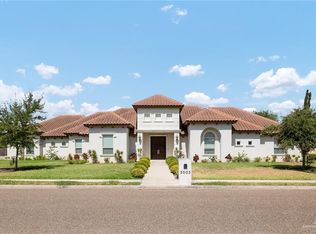
 - $910,0004 bd6 ba4.8k sqft3003 Las Colinas Ln, Mission, TX 78574For Sale
 MLS ID #492542, Karla E. Ramirez, Pinnacle Realty Advisors. Greater McAllen AOR
