Step into luxury, this beautiful 4-bedroom, 3.5-bathroom home in the heart of Mission, TX and part of Sharyland ISD. From the moment you enter through the custom front door, you are welcomed by decorative ceilings & a grand foyer that sets the tone for elegance. Crystal light fixtures, statement decorative walls, & sleek white porcelain floors you will find throughout the home. The kitchen is a true centerpiece, featuring custom built-in cabinetry, a large quartz waterfall island. Each bathroom boasts gold hardware & decorative accents. Spacious bedrooms offer floor-length windows that bathe the rooms in natural light, along with LED-lit ceilings for a modern touch. Bedroom 1 features a mini master with its own full bath, bedroom 2 & 3 includes a jack and Jill bathroom & walk-in closet, ensuring comfort & privacy. The master suite featuring an expansive layout, a double vanity sink, & elegant fixtures throughout. With impeccable craftsmanship & luxury finishes, this home is a must-see.
For sale
$850,000
1511 S Stewart Rd, Mission, TX 78572
4beds
2,986sqft
Single Family Residence, Residential
Built in 2019
0.36 Acres Lot
$447,400 Zestimate®
$285/sqft
$-- HOA
What's special
Grand foyerFloor-length windowsSpacious bedroomsSleek white porcelain floorsLarge quartz waterfall islandLed-lit ceilingsDecorative ceilings
- 1 day
- 107
- 5
Zillow last checked:
Listing updated:
Listed by:
Patricia Baez 956-588-6969,
The Firm Real Estate Co. Llc
Source: Greater McAllen AOR,MLS#: 516246
Facts & features
Interior
Bedrooms & bathrooms
- Bedrooms: 4
- Bathrooms: 4
- Full bathrooms: 3
- 1/2 bathrooms: 1
Dining room
- Description: Living Area(s): 1
Living room
- Description: Living Area(s): 1
Heating
- Has Heating (Unspecified Type)
Cooling
- Central Air, Electric
Appliances
- Included: Electric Water Heater, Water Heater (Programmable thermostat), Microwave
- Laundry: Laundry Room, Washer/Dryer Connection
Features
- Countertops (Quartz), Built-in Features, Ceiling Fan(s), High Ceilings, Walk-In Closet(s)
- Flooring: Porcelain Tile
- Windows: Double Pane Windows, Vertical Blinds
Interior area
- Total structure area: 2,986
- Total interior livable area: 2,986 sqft
Property
Parking
- Total spaces: 2
- Parking features: Attached, Garage Faces Front
- Attached garage spaces: 2
Features
- Patio & porch: Covered Patio, Patio, Patio Slab
- Exterior features: Sprinkler System
- Fencing: Masonry,Privacy
Lot
- Size: 0.36 Acres
- Features: Curb & Gutters, Sidewalks, Sprinkler System
Details
- Parcel number: T735302000000100
Construction
Type & style
- Home type: SingleFamily
- Property subtype: Single Family Residence, Residential
Materials
- Stucco
- Foundation: Slab
- Roof: Flat
Condition
- New construction: No
- Year built: 2019
Utilities & green energy
- Sewer: Public Sewer
- Water: Public
Green energy
- Energy efficient items: Thermostat
Community & HOA
Community
- Features: Curbs, Sidewalks, Street Lights
- Security: Closed Circuit Camera(s), Smoke Detector(s)
- Subdivision: Trinity Grove At Cimarron
HOA
- Has HOA: No
Location
- Region: Mission
Financial & listing details
- Price per square foot: $285/sqft
- Tax assessed value: $419,944
- Annual tax amount: $11,098
- Date on market: 10/6/2026
- Road surface type: Paved
Estimated market value
$447,400
$376,000 - $523,000
Not available
Price history
| Date | Event | Price |
|---|---|---|
| 10/6/2026 | Listed for sale | $850,000+22.3%$285/sqft |
Source: Greater McAllen AOR #516246 Report a problem | ||
| 5/23/2025 | Listing removed | $695,000$233/sqft |
Source: Greater McAllen AOR #459085 Report a problem | ||
| 3/1/2025 | Pending sale | $695,000$233/sqft |
Source: Greater McAllen AOR #459085 Report a problem | ||
| 2/10/2025 | Listed for sale | $695,000+631.6%$233/sqft |
Source: Greater McAllen AOR #459085 Report a problem | ||
| 2/20/2019 | Sold | -- |
Source: Greater McAllen AOR #222635 Report a problem | ||
| 9/16/2018 | Price change | $95,000-5%$32/sqft |
Source: Icon Realty #222635 Report a problem | ||
| 8/22/2018 | Price change | $99,999-4.8%$33/sqft |
Source: Icon Realty #222635 Report a problem | ||
| 7/15/2018 | Listed for sale | $105,000-4.5%$35/sqft |
Source: Icon Realty #222635 Report a problem | ||
| 11/13/2013 | Listing removed | $110,000$37/sqft |
Source: Keller Williams - Rio Grande Valley #169746 Report a problem | ||
| 10/31/2013 | Listed for sale | $110,000-8.3%$37/sqft |
Source: Keller Williams - Rio Grande Valley #169746 Report a problem | ||
| 1/14/2013 | Listed for sale | $120,000-7.7%$40/sqft |
Source: RE/MAX In the Valley #153178 Report a problem | ||
| 1/28/2012 | Listed for sale | $130,000$44/sqft |
Source: RE/MAX In the Valley #153178 Report a problem | ||
Public tax history
| Year | Property taxes | Tax assessment |
|---|---|---|
| 2025 | $8,794 -3.7% | $419,944 +0.5% |
| 2024 | $9,129 +9.4% | $417,944 +6.9% |
| 2023 | $8,346 -15.9% | $391,115 +0.8% |
| 2022 | $9,924 +0.5% | $388,115 +2.6% |
| 2021 | $9,878 | $378,266 +3.2% |
| 2020 | -- | $366,629 +248.2% |
| 2019 | $2,867 +3.6% | $105,300 +5.5% |
| 2018 | $2,767 | $99,840 |
| 2017 | $2,767 -0.7% | $99,840 |
| 2016 | $2,787 +0.6% | $99,840 |
| 2015 | $2,770 | $99,840 |
| 2014 | $2,770 | $99,840 |
| 2013 | -- | $99,840 |
| 2012 | -- | $99,840 |
| 2011 | -- | $99,840 |
| 2010 | -- | $99,840 -12.9% |
| 2009 | -- | $114,660 +1.4% |
| 2008 | -- | $113,100 |
| 2007 | -- | $113,100 +151.7% |
| 2006 | -- | $44,928 |
| 2005 | -- | $44,928 |
| 2004 | -- | $44,928 |
Find assessor info on the county website
Monthly payment
Est. payment
Payment breakdown
Explore the cost of this home by adjusting the details. Changes won't be saved.Climate risks
Neighborhood: 78572
Nearby schools
Schools provided by the listing agent
- Elementary: Lloyd Dolly Bentsen
- Middle: B.L. Gray Junior High
- High: Sharyland H.S.
- District: Sharyland ISD
Source: Greater McAllen AOR. This data may not be complete. We recommend contacting the local school district to confirm school assignments for this home.
Similar homes
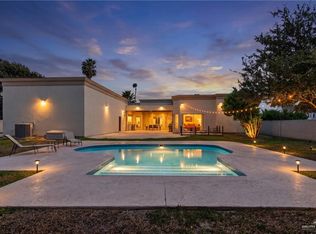
- $789,0005 bd4 ba4.1k sqft2702 Santa Ana, Mission, TX 78572For Sale
 MLS ID #511768, Dulce L. Mascorro, Casablanca Real Estate Of Texas, Llc.. Greater McAllen AOR
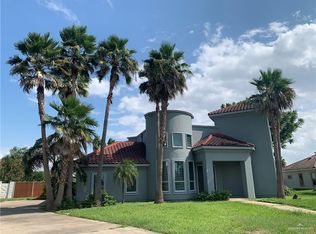
 - $775,0004 bd7 ba3.7k sqft2805 Santa Laura, Mission, TX 78572For Sale
 MLS ID #392005, Benjamin Garcia, Keller Williams Realty Rgv. Greater McAllen AOR
 - $799,0004 bd5 ba3.4k sqft5610 Mile 21 N, Monte Alto, TX 78538For Sale
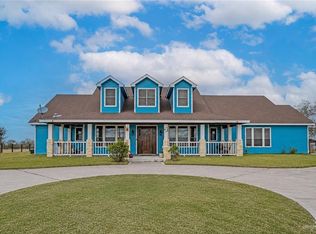 MLS ID #512042, Marilyn Cortez, Bordertown Realty, Llc. Greater McAllen AOR
 - $579,9004 bd5 ba3.9k sqft1709 Palazzo Dr, Mission, TX 78572For Sale
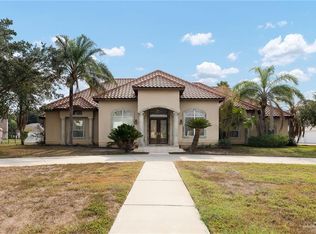 MLS ID #509365, Marilyn Cortez, Bordertown Realty, Llc. Greater McAllen AOR
 - $525,0004 bd5 ba3.3k sqft514 Rio Grande Dr, Mission, TX 78572For Sale
 MLS ID #29776543, Dalia Fernandez, Coldwell Banker La Mansion Real Estate Har. RGVMLS
 - $425,0004 bd4 ba2.5k sqft3300 Santa Olivia St, Mission, TX 78572For SaleMLS ID #29779199, Maggie Harris, KELLER WILLIAMS REALTY RIO GRANDE VALLEY. RGVMLS
