Experience LUXURY living at its finest in this stunning custom residence, where elegant architecture meets exceptional craftsmanship and resort-style amenities. From the impressive Mediterranean-inspired exterior and grand iron entry doors to the beautifully appointed interiors, every detail reflects sophistication and style. Enjoy soaring ceilings, exquisite chandeliers, designer finishes, and spacious living and dining areas ideal for entertaining. Step outside to your own private paradise featuring a spectacular swimming pool, relaxing spa, cascading water features, fire bowls, and lush tropical landscaping. The extraordinary outdoor entertainment area showcases a fully equipped kitchen, expansive granite island, covered lounge, and seamless indoor-outdoor living. Whether hosting unforgettable gatherings or enjoying peaceful evenings by the pool, this remarkable property offers the ultimate luxury lifestyle. A truly exceptional home that must be experienced in person.
For sale
$750,000
2406 Sandstone Dr, Mission, TX 78574
4beds
2,718sqft
Single Family Residence, Residential
Built in 2015
10,227 Square Feet Lot
$708,500 Zestimate®
$276/sqft
$25/mo HOA
What's special
Spectacular swimming poolDesigner finishesBeautifully appointed interiorsSeamless indoor-outdoor livingCovered loungeImpressive mediterranean-inspired exteriorFire bowls
- 13 days
- 564
- 43
Likely to sell faster than
Zillow last checked:
Listing updated:
Listed by:
Ulisses I. Iglesias 956-313-4503,
Prime Luxury Real Estate Llc
Source: Greater McAllen AOR,MLS#: 518460
Facts & features
Interior
Bedrooms & bathrooms
- Bedrooms: 4
- Bathrooms: 6
- Full bathrooms: 4
- 1/2 bathrooms: 2
Dining room
- Description: Living Area(s): 2
Living room
- Description: Living Area(s): 2
Heating
- Has Heating (Unspecified Type)
Cooling
- Central Air, Electric
Appliances
- Included: Electric Water Heater, Dishwasher, Disposal, Oven-Microwave, Oven-Single, Stove/Range-Electric Smooth
- Laundry: Laundry Room, Washer/Dryer Connection
Features
- Granite Counters, High Ceilings, Walk-In Closet(s)
- Flooring: Porcelain Tile
- Windows: Double Pane Windows, Solar Screens, Custom Drapes, Window Coverings
Interior area
- Total structure area: 2,718
- Total interior livable area: 2,718 sqft
Property
Parking
- Total spaces: 2
- Parking features: Attached, Garage Faces Front, Garage Door Opener, Other Garage or Carport
- Attached garage spaces: 2
Features
- Patio & porch: Covered Patio, Patio Slab
- Exterior features: Sprinkler System
- Pool features: Heated, In Ground
- Fencing: Wood
Lot
- Size: 10,227 Square Feet
- Features: Cul-De-Sac, Irregular Lot
Details
- Parcel number: S297400000000900
Construction
Type & style
- Home type: SingleFamily
- Property subtype: Single Family Residence, Residential
Materials
- Stone, Stucco
- Foundation: Slab
- Roof: Clay Tile
Condition
- Year built: 2015
Utilities & green energy
- Sewer: Public Sewer
- Water: Public
Green energy
- Energy efficient items: Attic Fans
Community & HOA
Community
- Security: Smoke Detector(s)
- Subdivision: Shary Springs
HOA
- Has HOA: Yes
- HOA fee: $300 annually
- HOA name: Shary Springs Homeowners Association
Location
- Region: Mission
Financial & listing details
- Price per square foot: $276/sqft
- Tax assessed value: $420,931
- Annual tax amount: $10,062
- Date on market: 10/21/2026
- Road surface type: Paved
Estimated market value
$708,500
$673,000 - $744,000
$3,323/mo
Price history
| Date | Event | Price |
|---|---|---|
| 10/21/2026 | Listed for sale | $750,000+74.4%$276/sqft |
Source: Greater McAllen AOR #518460 Report a problem | ||
| 3/9/2022 | Sold | -- |
Source: Greater McAllen AOR #371449 Report a problem | ||
| 12/14/2021 | Pending sale | $430,000$158/sqft |
Source: Greater McAllen AOR #371449 Report a problem | ||
| 12/14/2021 | Listed for sale | $430,000+26.6%$158/sqft |
Source: Greater McAllen AOR #371449 Report a problem | ||
| 1/1/2019 | Listing removed | $339,750$125/sqft |
Source: Jinks Realty #208726 Report a problem | ||
| 3/15/2018 | Listed for sale | $339,750$125/sqft |
Source: Jinks Realty #208726 Report a problem | ||
Public tax history
| Year | Property taxes | Tax assessment |
|---|---|---|
| 2025 | $10,161 -3.3% | $420,931 -3.3% |
| 2024 | $10,509 +1.5% | $435,355 |
| 2023 | $10,359 +11.5% | $435,355 +14.3% |
| 2022 | $9,293 +6.1% | $381,021 +10% |
| 2021 | $8,755 | $346,383 +8.1% |
| 2020 | -- | $320,480 +0.8% |
| 2019 | $8,328 -4.8% | $317,836 -2.4% |
| 2018 | $8,753 | $325,584 -0.8% |
| 2017 | $8,753 +14.1% | $328,280 +19.4% |
| 2016 | $7,672 +350.7% | $274,897 +539.9% |
| 2015 | $1,702 | $42,958 -30% |
| 2014 | $1,702 | $61,368 +53.8% |
| 2013 | -- | $39,889 +30% |
| 2012 | -- | $30,684 |
| 2011 | -- | $30,684 |
| 2010 | -- | $30,684 -28.6% |
| 2009 | -- | $42,958 -30% |
| 2008 | -- | $61,368 +26.6% |
| 2007 | -- | $48,481 +72.4% |
| 2006 | -- | $28,127 |
Find assessor info on the county website
Monthly payment
Est. payment
Payment breakdown
Explore the cost of this home by adjusting the details. Changes won't be saved.Climate risks
Neighborhood: 78574
Nearby schools
Schools provided by the listing agent
- Elementary: Wernecke
- Middle: Sharyland North Junior
- High: Sharyland Pioneer H.S.
- District: Sharyland ISD
Source: Greater McAllen AOR. This data may not be complete. We recommend contacting the local school district to confirm school assignments for this home.

Similar homes
- $649,9994 bd4 ba2.7k sqft1507 Stonegate Dr, Mission, TX 78574For Sale
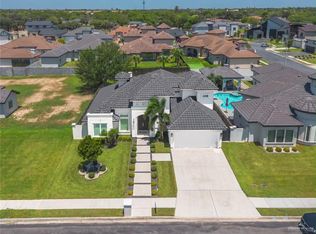 MLS ID #519323, Kassandra De leon, Blue Diamond Realty Group Llc. Greater McAllen AOR
- $680,0004 bd4 ba2.9k sqft1801 E 28th St, Mission, TX 78574For Sale
 MLS ID #508112, Myra Caridad García, The Agency Austin, Llc. Greater McAllen AOR
- $729,9005 bd5 ba4k sqft6614 Mile 7 Rd, Mission, TX 78573For Sale
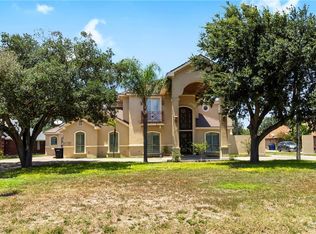 MLS ID #519383, Allyza Trevino, Element Realty, Llc. Greater McAllen AOR
- $850,0004 bd4 ba2.9k sqft1511 S Stewart Rd, Mission, TX 78572For Sale
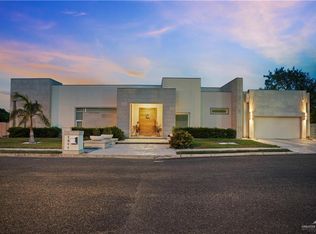 MLS ID #516246, Patricia Baez, The Firm Real Estate Co. Llc. Greater McAllen AOR
- $495,0004 bd5 ba3.3k sqft514 Rio Grande Dr, Mission, TX 78572For Sale
 MLS ID #29780561, Dalia Fernandez, Coldwell Banker La Mansion Real Estate Har. RGVMLS
