Skip main navigation
For sale
  • $435,000

    3207 E San Luis Cir, Mission, TX 78573

    4beds
    3,720sqft
    : 
    Loading
    Get pre-qualified
    Single Family Residence, Residential
    Built in 1995
    9,317 Square Feet Lot
    $426,600 Zestimate®
    $117/sqft
    $10/mo HOA

    What's special

    Backyard poolSlate flooringQuartz countertopsSpacious kitchenCantera columnsLarge islandOpen-concept design
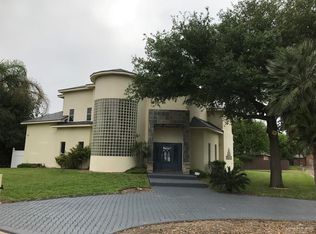
    Discover this stunning Modern Art Deco home featuring 4 bedrooms, 3.5 bathrooms, and 4,248 sq. ft. of beautifully remodeled living space (May 2025). The open-concept design showcases soaring 20-foot ceilings, a dramatic floating staircase with glass and stainless-steel railings, a catwalk overlooking the living areas, and a unique glass block bar at the heart of the home. The spacious kitchen offers quartz countertops, a large island, and plenty of room for entertaining. Porcelain flooring enhances the main living areas, while bamboo floors warm the bedrooms, and Cantera columns, slate flooring, and marble finishes add timeless elegance. A 600 sq. ft. bonus room is perfect as a home office, gym, theater, or game room. Enjoy the backyard pool with a concrete slab ready for your dream outdoor kitchen or pergola. Located in the heart of Sharyland ISD, just minutes from shopping and dining, with garage space that can be converted into a 2-car garage
    3 days
    |
    301
    |
    21
    |

    Likely to sell faster than

    Zillow last checked:

    Listing updated:

    Listed by:

    Herman Cantu 956-867-1584,

    Coldwell Banker La Mansion

    Source: Greater McAllen AOR,MLS#: 509589

    Loading...

      Facts & features

      Interior

      Bedrooms & bathrooms
      • Bedrooms: 4
      • Bathrooms: 4
      • Full bathrooms: 3
      • 1/2 bathrooms: 1
      Dining room
      • Description: Living Area(s): 2
      Living room
      • Description: Living Area(s): 2
      Heating
      • Has Heating (Unspecified Type)
      Cooling
      • Central Air, Electric
      Appliances
      • Included: Electric Water Heater, Water Heater (Programmable thermostat), Water Heater (In Garage), Dishwasher, Microwave, Double Oven, Stove/Range-Electric Smooth
      • Laundry: Laundry Room, Washer/Dryer Connection
      Features
      • Granite Counters, Countertops (Quartz), Built-in Features, Ceiling Fan(s), High Ceilings, Split Bedrooms, Walk-In Closet(s), Wet/Dry Bar
      • Flooring: Hardwood, Marble, Porcelain Tile, Slate
      • Windows: Double Pane Windows, Bay Window(s)
      Interior area
      • Total structure area: 3,720
      • Total interior livable area: 3,720 sqft

      Property

      Parking
      • Total spaces: 1
      • Parking features: Attached, No Carport, Garage Faces Rear
      • Attached garage spaces: 1
      Features
      • Patio & porch: Patio Slab
      • Exterior features: Mature Trees, Sprinkler System
      • Has private pool: Yes
      • Pool features: In Ground, Outdoor Pool
      • Has spa: Yes
      • Fencing: Other,Privacy
      Lot
      • Size: 9,317 Square Feet
      • Features: Alley, Corner Lot, Cul-De-Sac, Curb & Gutters, Mature Trees, Sprinkler System
      Details
      • Parcel number: C152500000005100

      Construction

      Type & style
      • Home type: SingleFamily
      • Property subtype: Single Family Residence, Residential
      Materials
      • Stucco
      • Foundation: Slab
      • Roof: Metal
      Condition
      • Year built: 1995

      Utilities & green energy

      • Sewer: Public Sewer
      • Water: Public
      Green energy
      • Energy efficient items: Attic Fans, Thermostat

      Community & HOA

      Community
      • Features: Curbs, Street Lights
      • Subdivision: Capistrano
      HOA
      • Has HOA: Yes
      • HOA fee: $120 annually
      • HOA name: Capistrano HOA
      Location
      • Region: Mission

      Financial & listing details

      • Price per square foot: $117/sqft
      • Tax assessed value: $389,295
      • Annual tax amount: $9,398
      • Date on market: 7/14/2026
      • Road surface type: Paved

        Estimated market value

        $426,600

        $405,000 - $448,000

        $2,727/mo

        Price history

        DateEventPrice
        7/14/2026Listed for sale$435,000-6%$117/sqft
        Source: Greater McAllen AOR #509589 Report a problem
        7/7/2026Listing removed$462,999$124/sqft
        Source: Greater McAllen AOR #492392 Report a problem
        6/8/2026Price change$462,999-0.2%$124/sqft
        Source: Greater McAllen AOR #492392 Report a problem
        3/23/2026Price change$463,999-3.1%$125/sqft
        Source: Greater McAllen AOR #492392 Report a problem
        3/16/2026Price change$478,999-0.2%$129/sqft
        Source: Greater McAllen AOR #492392 Report a problem
        1/31/2026Listed for sale$479,999-3.4%$129/sqft
        Source: Greater McAllen AOR #492392 Report a problem
        12/19/2025Listing removed$496,999$134/sqft
        Source: Greater McAllen AOR #471217 Report a problem
        12/1/2025Price change$496,999-0.2%$134/sqft
        Source: Greater McAllen AOR #471217 Report a problem
        10/23/2025Price change$497,999-0.2%$134/sqft
        Source: Greater McAllen AOR #471217 Report a problem
        10/15/2025Price change$498,999-0.2%$134/sqft
        Source: Greater McAllen AOR #471217 Report a problem
        8/21/2025Price change$499,999-2%$134/sqft
        Source: Greater McAllen AOR #471217 Report a problem
        8/4/2025Price change$509,999-1.9%$137/sqft
        Source: Greater McAllen AOR #471217 Report a problem
        6/17/2025Price change$519,999-4.6%$140/sqft
        Source: Greater McAllen AOR #471217 Report a problem
        5/13/2025Listed for sale$545,000+71%$147/sqft
        Source: Greater McAllen AOR #471217 Report a problem
        7/2/2019Listing removed$318,700$86/sqft
        Source: Grove Realty Team, LLC #89545 Report a problem
        6/26/2019Price change$318,700-0.1%$86/sqft
        Source: Grove Realty Team, LLC #89545 Report a problem
        5/24/2019Price change$318,900-3%$86/sqft
        Source: Grove Realty Team, LLC #89545 Report a problem
        4/21/2019Price change$328,9000%$88/sqft
        Source: Grove Realty Team, LLC #89545 Report a problem
        2/4/2019Price change$329,000-2.9%$88/sqft
        Source: Grove Realty Team, LLC #89545 Report a problem
        1/7/2019Price change$339,000-2.3%$91/sqft
        Source: Grove Realty Team, LLC #89545 Report a problem
        11/5/2018Price change$347,000-0.3%$93/sqft
        Source: Grove Realty Team, LLC #89545 Report a problem
        10/11/2018Price change$347,999-0.1%$94/sqft
        Source: Grove Realty Team, LLC #89545 Report a problem
        8/21/2018Price change$348,500-0.1%$94/sqft
        Source: Grove Realty Team, LLC #89545 Report a problem
        7/13/2018Price change$349,000-1.4%$94/sqft
        Source: Grove Realty Team, LLC #89545 Report a problem
        4/5/2018Listed for sale$354,000$95/sqft
        Source: Grove Realty Team, LLC #89545 Report a problem

        Public tax history

        YearProperty taxesTax assessment
        2025$8,055 +6.1%$389,295 +9.9%
        2024$7,595 +1%$354,386 +12.1%
        2023$7,522 +6.2%$316,148 +7.3%
        2022$7,082 +3.1%$294,531 +7.5%
        2021$6,867 $274,058 +10.8%
        2020-- $247,401 +6.8%
        2019$5,982 +2.3%$231,657 +3.7%
        2018$5,849 $223,489
        2017$5,849 -0.8%$223,489
        2016$5,894 -3.7%$223,489 -1.5%
        2015$6,121 $226,874 -0.4%
        2014$6,121 $227,845 +2%
        2013-- $223,397 +10%
        2012-- $203,088 -0.4%
        2011-- $203,879 -1%
        2010-- $205,987 -1%
        2009-- $208,094
        2008-- $208,094 +8%
        2007-- $192,717 -14.9%
        2006-- $226,336 +0.7%
        2005-- $224,706 +57.4%
        2004-- $142,755 -34.7%
        2003-- $218,663 +5.2%
        2002-- $207,831 +8%
        2001-- $192,508 -0.9%
        2000-- $194,298
        Find assessor info on the county website

        Monthly payment

        Est. payment

        Payment breakdown

        Explore the cost of this home by adjusting the details. Changes won't be saved.
        All calculations are estimates and provided by Zillow, Inc. for informational purposes only. Actual amounts may vary.
        HOA fees may include property taxes on listings classified as Co-Ops. Contact the listing agent and/or owner for fee details.
        Mortgage interest rates are dependent on a number of factors, including credit score, down payment, and repayment length. Interest rate data provided by Zillow Group Marketplace, Inc. as of 1/1/1970 from various mortgage lenders with which we have lead or other similar arrangements; the Estimated Payment is an average of those rates.
        See how much you could borrow to make a competitive offer.

        Climate risks

        Neighborhood: 78573

        Getting around

        2 / 100
        Car-Dependent
        29 / 100
        Somewhat Bikeable

        Nearby schools

        GreatSchools rating
        Schools provided by the listing agent
        • Elementary: Wernecke
        • Middle: Sharyland North Junior
        • High: Sharyland Pioneer H.S.
        • District: Sharyland ISD

        Source: Greater McAllen AOR. This data may not be complete. We recommend contacting the local school district to confirm school assignments for this home.

        A local agent can set up tours, give advice and negotiate with sellers.

        A local lender can help you make sure your offer is ready when you are.

        Browse local experts

        Similar homes