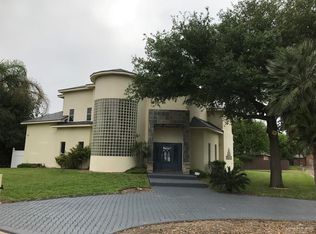
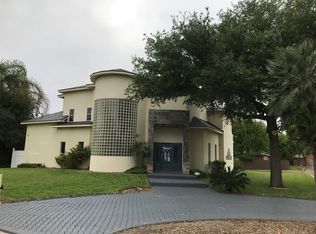
PRICE REDUCED!!! Welcome to this spacious and inviting 5-bedroom, 3-bathroom home, perfect for comfortable living and effortless entertaining.Step into a welcoming foyer that leads to a generous living room complete with a wet bar and formal dining area. all designed with an open-concept layout that’s ideal for hosting. The kitchen offers plenty of space for cooking and gathering with guests. Enjoy weekends on the covered patio, perfect for BBQs and outdoor relaxation. Additional highlights include a 2-car garage and a fully fenced corner lot offering extra privacy and space.
For sale
$389,500
3206 W San Luis Cir, Mission, TX 78573
5beds
2,820sqft
Single Family Residence, Residential
Built in 1998
9,317 Square Feet Lot
$375,600 Zestimate®
$138/sqft
$10/mo HOA
What's special
Welcoming foyerFully fenced corner lotFormal dining areaCovered patioWet barOpen-concept layout
- 422 days
- 75
- 3
Zillow last checked:
Listing updated:
Listed by:
Lupita Cordero 956-458-5445,
Tnt Real Estate
Source: Greater McAllen AOR,MLS#: 474129
Facts & features
Interior
Bedrooms & bathrooms
- Bedrooms: 5
- Bathrooms: 3
- Full bathrooms: 3
Dining room
- Description: Living Area(s): 2
Living room
- Description: Living Area(s): 1
Heating
- Has Heating (Unspecified Type)
Cooling
- Central Air, Electric
Appliances
- Included: Electric Water Heater, Disposal, Microwave, Refrigerator, Stove/Range-Electric Smooth
- Laundry: Laundry Room, Washer/Dryer Connection
Features
- Granite Counters, Ceiling Fan(s)
- Flooring: Laminate, Tile
- Windows: Mini Blinds
Interior area
- Total structure area: 2,820
- Total interior livable area: 2,820 sqft
Property
Parking
- Total spaces: 2
- Parking features: Attached, Garage Faces Rear
- Attached garage spaces: 2
Features
- Patio & porch: Covered Patio
- Exterior features: Mature Trees
- Fencing: Privacy,Wood
Lot
- Size: 9,317 Square Feet
- Features: Corner Lot
Details
- Parcel number: C152500000004600
Construction
Type & style
- Home type: SingleFamily
- Property subtype: Single Family Residence, Residential
Materials
- Brick
- Foundation: Slab
- Roof: Metal
Condition
- Year built: 1998
Utilities & green energy
- Water: Public
Green energy
- Energy efficient items: None
Community & HOA
Community
- Features: None
- Subdivision: Capistrano
HOA
- Has HOA: Yes
- HOA fee: $120 annually
- HOA name: Capistrano Homeowners Association
Location
- Region: Mission
Financial & listing details
- Price per square foot: $138/sqft
- Tax assessed value: $405,472
- Annual tax amount: $9,788
- Date on market: 7/11/2025
- Road surface type: Paved
Estimated market value
$375,600
$357,000 - $394,000
$2,360/mo
Price history
| Date | Event | Price |
|---|---|---|
| 6/19/2026 | Price change | $2,400-4%$1/sqft |
Source: Greater McAllen AOR #483953 Report a problem | ||
| 6/19/2026 | Price change | $389,500-2.5%$138/sqft |
Source: Greater McAllen AOR #474129 Report a problem | ||
| 10/31/2025 | Listed for rent | $2,500$1/sqft |
Source: Greater McAllen AOR #483953 Report a problem | ||
| 8/20/2025 | Price change | $399,500-0.1%$142/sqft |
Source: Greater McAllen AOR #474129 Report a problem | ||
| 7/11/2025 | Listed for sale | $399,900+73.9%$142/sqft |
Source: Greater McAllen AOR #474129 Report a problem | ||
| 12/22/2020 | Sold | -- |
Source: Greater McAllen AOR #325530 Report a problem | ||
| 12/11/2020 | Pending sale | $230,000$82/sqft |
Source: Lee Realty #325530 Report a problem | ||
| 10/29/2020 | Price change | $230,000-8%$82/sqft |
Source: Lee Realty #325530 Report a problem | ||
| 4/14/2020 | Price change | $250,000-3.8%$89/sqft |
Source: Lee Realty #325530 Report a problem | ||
| 2/19/2020 | Price change | $259,900-7.2%$92/sqft |
Source: Lee Realty #325530 Report a problem | ||
| 12/11/2019 | Listed for sale | $280,000$99/sqft |
Source: Lee Realty #325530 Report a problem | ||
Public tax history
| Year | Property taxes | Tax assessment |
|---|---|---|
| 2025 | $9,788 +9% | $405,472 +9% |
| 2024 | $8,980 +14.2% | $372,006 +12.5% |
| 2023 | $7,866 +1.6% | $330,589 +9.1% |
| 2022 | $7,745 -7.5% | $302,905 -5.6% |
| 2021 | $8,375 | $320,718 +11.8% |
| 2020 | -- | $286,807 +3.7% |
| 2019 | $7,532 -3.5% | $276,671 -0.9% |
| 2018 | $7,807 | $279,204 -0.9% |
| 2017 | $7,807 -1.6% | $281,738 -0.9% |
| 2016 | $7,934 +18.2% | $284,273 +2.3% |
| 2015 | $6,713 | $277,957 +14.9% |
| 2014 | $6,713 | $241,963 -0.9% |
| 2013 | -- | $244,142 +5% |
| 2012 | -- | $232,625 +2% |
| 2011 | -- | $228,175 -1% |
| 2010 | -- | $230,370 -0.9% |
| 2009 | -- | $232,564 -1.9% |
| 2008 | -- | $236,953 -5% |
| 2007 | -- | $249,392 +28.2% |
| 2006 | -- | $194,480 +0.8% |
| 2005 | -- | $192,978 -0.1% |
| 2004 | -- | $193,213 +2.1% |
| 2003 | -- | $189,215 +16.2% |
| 2002 | -- | $162,839 +7.7% |
| 2001 | -- | $151,247 -7.3% |
| 2000 | -- | $163,098 |
Find assessor info on the county website
Monthly payment
Est. payment
Payment breakdown
Explore the cost of this home by adjusting the details. Changes won't be saved.Climate risks
Neighborhood: 78573
Nearby schools
Schools provided by the listing agent
- Elementary: Wernecke
- Middle: Sharyland North Junior
- High: Sharyland H.S.
- District: Sharyland ISD
Source: Greater McAllen AOR. This data may not be complete. We recommend contacting the local school district to confirm school assignments for this home.
Similar homes
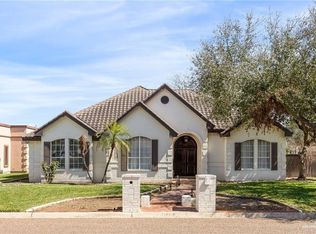
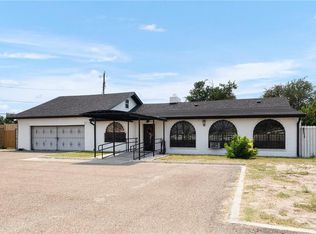
- $379,0003 bd2 ba3.8k sqft3813 N Taylor Rd, Palmhurst, TX 78573For Sale
 MLS ID #473741, Hector M. Guerra, Hacienda Properties Rgv Llc.. Greater McAllen AOR
 - $385,0004 bd2 ba2.2k sqft608 E 29th St, Mission, TX 78574For Sale
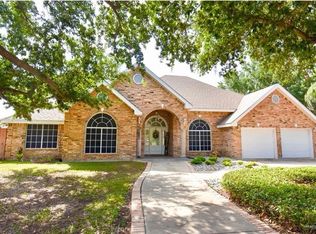 MLS ID #511368, Cecilia Olivarez, Hch Realty. Greater McAllen AOR
 - $355,0003 bd3 ba2k sqft2320 Story Ln, Palmhurst, TX 78573For Sale
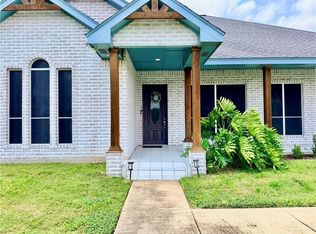 MLS ID #502099, Martie Martinez, Encore Fine Properties. Greater McAllen AOR
 - $259,0004 bd3 ba2k sqft1410 S Bunny St, Alton, TX 78573For Sale
 MLS ID #514304, Daniela Saenz, Elevate Real Estate. Greater McAllen AOR
