Experience modern elegance in this stunning 2-story townhome featuring 4 bedrooms, 3.5 bathrooms, and 2,453 square feet of thoughtfully designed living space. From the moment you step inside, you’ll be welcomed by sleek finishes, soaring ceilings, and an open-concept layout perfect for both everyday living and entertaining. The spacious kitchen is a true showstopper, offering a dream cooking area with ample counter space, custom cabinetry, and seamless flow into the living and dining areas. Retreat to the luxurious primary suite designed for comfort and relaxation, while the additional bedrooms provide flexibility for guests, family, or a home office. Step outside to enjoy the ultimate backyard cooking and entertainment space, ideal for hosting gatherings year-round. Pool access is also available for an additional fee, offering an extra opportunity to enjoy the community amenities. This modern townhome perfectly blends style, comfort, and functionality.
For sale
$393,000
3505 May St, Mission, TX 78573
4beds
2,453sqft
Single Family Residence, Residential
Built in 2026
3,419 Square Feet Lot
$392,500 Zestimate®
$160/sqft
$50/mo HOA
What's special
Sleek finishesSoaring ceilingsSpacious kitchenAmple counter spaceCustom cabinetryOpen-concept layout
- 62 days
- 83
- 13
Zillow last checked:
Listing updated:
Listed by:
Gema Hernandez 956-708-4014,
Candela Realty Llc
Source: Greater McAllen AOR,MLS#: 511893
Facts & features
Interior
Bedrooms & bathrooms
- Bedrooms: 4
- Bathrooms: 4
- Full bathrooms: 3
- 1/2 bathrooms: 1
Dining room
- Description: Living Area(s): 1
Living room
- Description: Living Area(s): 1
Heating
- Has Heating (Unspecified Type)
Cooling
- Central Air, Electric
Appliances
- Included: Electric Water Heater, Disposal, Microwave, Built-In Refrigerator, Stove/Range-Electric Smooth
- Laundry: Laundry Room, Washer/Dryer Connection
Features
- Countertops (Quartz), Ceiling Fan(s), High Ceilings, Split Bedrooms, Walk-In Closet(s)
- Flooring: Porcelain Tile
- Windows: Window Coverings
Interior area
- Total structure area: 2,453
- Total interior livable area: 2,453 sqft
Property
Parking
- Total spaces: 2
- Parking features: Attached, Garage Faces Front
- Attached garage spaces: 2
Features
- Patio & porch: Covered Patio, Patio Slab
- Exterior features: Barbecue, Mature Trees
- Pool features: Other
- Fencing: Other
Lot
- Size: 3,419 Square Feet
- Features: Curb & Gutters, Sidewalks
Details
- Parcel number: M082500000003100
Construction
Type & style
- Home type: SingleFamily
- Property subtype: Single Family Residence, Residential
Materials
- Stucco
- Foundation: Slab
- Roof: Flat,Other
Condition
- Year built: 2026
Utilities & green energy
- Sewer: Public Sewer
- Water: Public
Green energy
- Energy efficient items: Thermostat
Community & HOA
Community
- Features: Curbs, Gated, Sidewalks, Street Lights
- Security: Smoke Detector(s)
- Subdivision: Mar
HOA
- Has HOA: Yes
- HOA fee: $600 annually
- HOA name: Shary Oaks
Location
- Region: Mission
Financial & listing details
- Price per square foot: $160/sqft
- Tax assessed value: $60,674
- Annual tax amount: $1,465
- Date on market: 8/14/2026
- Road surface type: Paved
Estimated market value
$392,500
$373,000 - $412,000
$2,718/mo
Price history
| Date | Event | Price |
|---|---|---|
| 8/14/2026 | Listed for sale | $393,000$160/sqft |
Source: Greater McAllen AOR #511893 Report a problem | ||
| 8/7/2026 | Listing removed | $393,000$160/sqft |
Source: Greater McAllen AOR #503763 Report a problem | ||
| 5/19/2026 | Listed for sale | $393,000+523.8%$160/sqft |
Source: Greater McAllen AOR #503763 Report a problem | ||
| 2/3/2025 | Listing removed | $63,000$26/sqft |
Source: Greater McAllen AOR #407048 Report a problem | ||
| 5/20/2024 | Pending sale | $63,000$26/sqft |
Source: Greater McAllen AOR #407048 Report a problem | ||
| 6/10/2023 | Listed for sale | $63,000$26/sqft |
Source: Greater McAllen AOR #407048 Report a problem | ||
Public tax history
| Year | Property taxes | Tax assessment |
|---|---|---|
| 2025 | $1,465 | $60,674 |
| 2024 | $1,465 +1.5% | $60,674 |
| 2023 | $1,444 -6.9% | $60,674 |
| 2022 | $1,551 +61.2% | $60,674 +64.7% |
| 2021 | $962 | $36,849 +14.1% |
| 2020 | -- | $32,302 |
| 2019 | $879 | $32,302 +25.6% |
| 2018 | -- | $25,722 |
Find assessor info on the county website
Monthly payment
Est. payment
Payment breakdown
Explore the cost of this home by adjusting the details. Changes won't be saved.Climate risks
Neighborhood: 78573
Nearby schools
Schools provided by the listing agent
- Elementary: Shary
- Middle: Sharyland North Junior
- High: Sharyland Pioneer H.S.
- District: Sharyland ISD
Source: Greater McAllen AOR. This data may not be complete. We recommend contacting the local school district to confirm school assignments for this home.

Similar homes
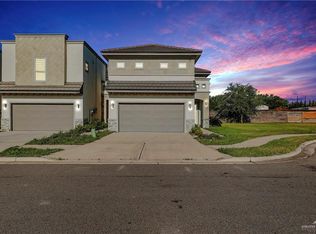
- $395,0003 bd4 ba2.1k sqft1102 Flamingo Ave, Mission, TX 78572For Sale
 MLS ID #514113, Rene Benavides, Tnt Real Estate. Greater McAllen AOR
 - $343,0004 bd3 ba2.4k sqft1704 Crown Pointe Blvd, Mission, TX 78572For Sale
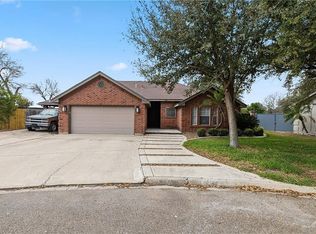 MLS ID #511936, Allyza Trevino, Element Realty, Llc. Greater McAllen AOR
 - $395,0003 bd4 ba1.7k sqft4801 Sonora Ave, McAllen, TX 78503For Sale
 MLS ID #517413, Dulce L. Mascorro, Casablanca Real Estate Of Texas, Llc.. Greater McAllen AOR
 - $330,0002 bd4 ba1.8k sqft2201 Dorado Dr, Mission, TX 78573For Sale
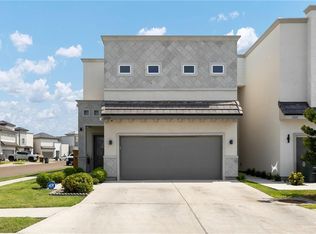 MLS ID #508331, Karla E. Ramirez, Pinnacle Realty Advisors. Greater McAllen AOR
