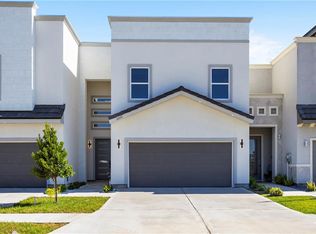
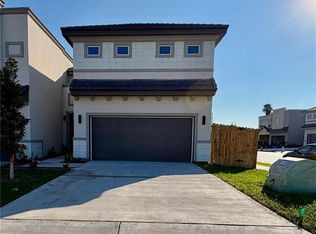
This exceptional corner lot home blends modern luxury with comfortable living. From the moment you arrive, you’ll appreciate its contemporary design, thoughtful layout, and resort-style outdoor space. The landscaped backyard is perfect for entertaining, featuring a sparkling pool, covered outdoor kitchen with built-in BBQ, sink, TV, and dining area—ideal for gatherings. The outdoor space flows seamlessly into a custom indoor entertainment area with a built-in bar. Inside are two spacious secondary bedrooms, each with a private en-suite and walk-in closet. The primary suite offers a spa-inspired bathroom and a custom walk-in closet with ample storage. A garage conversion adds a bedroom with full bath and large closet—perfect for guests, office, gym, or extended family. (Garage still fits one vehicle.) Additional highlights include modern finishes, high ceilings, natural light, custom cabinetry, and ample storage. This inviting home is designed for comfort and entertaining.
For sale
$336,900
2201 Dorado Dr, Mission, TX 78573
2beds
1,849sqft
Townhouse, Residential
Built in 2020
3,519 Square Feet Lot
$328,700 Zestimate®
$182/sqft
$54/mo HOA
What's special
Sparkling poolModern finishesLandscaped backyardHigh ceilingsNatural lightCorner lotAmple storage
- 69 days
- 94
- 7
Zillow last checked:
Listing updated:
Listed by:
Karla E. Ramirez 956-878-7807,
Pinnacle Realty Advisors
Source: Greater McAllen AOR,MLS#: 508331
Facts & features
Interior
Bedrooms & bathrooms
- Bedrooms: 2
- Bathrooms: 4
- Full bathrooms: 3
- 1/2 bathrooms: 1
Dining room
- Description: Living Area(s): 1
Living room
- Description: Living Area(s): 2
Heating
- Has Heating (Unspecified Type)
Cooling
- Central Air, Electric
Appliances
- Included: Electric Water Heater, Dishwasher, Microwave, Refrigerator, Stove/Range-Electric Smooth, Washer, Wine Cooler
- Laundry: Laundry Area, Washer/Dryer Connection
Features
- Granite Counters, Bonus Room, Ceiling Fan(s), Office/Study, Walk-In Closet(s)
- Flooring: Porcelain Tile
- Windows: Double Pane Windows
Interior area
- Total structure area: 1,849
- Total interior livable area: 1,849 sqft
Property
Parking
- Total spaces: 1
- Parking features: Attached
- Attached garage spaces: 1
Features
- Patio & porch: Covered Patio, Patio, Patio Slab
- Exterior features: Barbecue
- Has private pool: Yes
- Pool features: In Ground, Outdoor Pool
- Fencing: Privacy,Wood
Lot
- Size: 3,519 Square Feet
- Features: Corner Lot, Sidewalks, Sprinkler System
Details
- Parcel number: M082500000008800
Construction
Type & style
- Home type: Townhouse
- Property subtype: Townhouse, Residential
Materials
- Stone, Stucco
- Foundation: Slab
- Roof: Shingle
Condition
- Year built: 2020
Utilities & green energy
- Sewer: Public Sewer
Green energy
- Energy efficient items: Thermostat
Community & HOA
Community
- Features: Gated, Pool, Sidewalks, Street Lights
- Subdivision: Mar
HOA
- Has HOA: Yes
- HOA fee: $650 annually
- HOA name: Magnolia Property Manegment
Location
- Region: Mission
Financial & listing details
- Price per square foot: $182/sqft
- Tax assessed value: $290,207
- Annual tax amount: $7,006
- Date on market: 6/30/2026
- Road surface type: Paved
Estimated market value
$328,700
$312,000 - $345,000
$2,487/mo
Price history
| Date | Event | Price |
|---|---|---|
| 6/30/2026 | Listed for sale | $336,900$182/sqft |
Source: Greater McAllen AOR #508331 Report a problem | ||
Public tax history
| Year | Property taxes | Tax assessment |
|---|---|---|
| 2025 | $5,663 -1% | $290,207 +4.9% |
| 2024 | $5,721 +4.8% | $276,746 +2.6% |
| 2023 | $5,458 -1.2% | $269,731 +15.4% |
| 2022 | $5,527 -9% | $233,720 +0.4% |
| 2021 | $6,077 | $232,701 +600.1% |
| 2020 | -- | $33,240 |
| 2019 | $905 | $33,240 +25.6% |
| 2018 | -- | $26,469 |
Find assessor info on the county website
Monthly payment
Est. payment
Payment breakdown
Explore the cost of this home by adjusting the details. Changes won't be saved.Climate risks
Neighborhood: 78573
Nearby schools
Schools provided by the listing agent
- Elementary: Jensen
- Middle: Sharyland North Junior
- High: Sharyland H.S.
- District: Sharyland ISD
Source: Greater McAllen AOR. This data may not be complete. We recommend contacting the local school district to confirm school assignments for this home.

Similar homes
- $343,0004 bd3 ba2.4k sqft1704 Crown Pointe Blvd, Mission, TX 78572For Sale
 MLS ID #511936, Allyza Trevino, Element Realty, Llc. Greater McAllen AOR
 - $393,0004 bd4 ba2.4k sqft3505 May St, Mission, TX 78573For Sale
 MLS ID #511893, Gema Hernandez, Candela Realty Llc. Greater McAllen AOR
 - $349,9993 bd2 ba2.1k sqft504 W Garrision Dr, Pharr, TX 78577For Sale By Owner
- $339,5003 bd3 ba2.2k sqft2403 S Dominique St, Pharr, TX 78577For Sale
 MLS ID #497224, Gregory A Vasquez, Big Realty. Greater McAllen AOR
