Rare find in a PRIME AREA of Pharr, TX! This full brick 3-bed, 2-bath home boasts oversized bedrooms rarely seen on the market - secondary bedrooms measure approximately 12'3" x 15'10", while the primary suite spans an impressive 14' x 16' with a double vanity, walk-in shower, and separate his-and-her closets. The open-concept layout continues to impress with high decorative ceilings, a spacious living area, formal dining, and a breakfast nook, with ALL APPLIANCES INCLUDED for a truly move-in ready home. Built with full brick construction and spray foam insulation for lasting durability and energy efficiency. Step outside to a generous backyard, ready for you to design your dream outdoor space, complete with an extended patio slab, professional landscaping, and a full sprinkler system already in place. Security system included! A stamped concrete driveway leads to a 2-car garage with built-in cabinets. Ideally located near hospitals, top-rated schools, H-E-B, restaurants, shopping, and fitness centers.
For sale by owner
Price cut: $5K (9/5)
$349,999
504 W Garrision Dr, Pharr, TX 78577
3beds
2,114sqft
SingleFamily
Built in 2022
7,801 Square Feet Lot
$361,300 Zestimate®
$166/sqft
$33/mo HOA
What's special
Full brick constructionGenerous backyardHigh decorative ceilingsExtended patio slabFormal diningAll appliances includedSeparate his-and-her closets
What the owner loves about this home
Move in Ready!
- 5 days
- 189
- 9
Listed by:
Property Owner (956) 400-9271
Facts & features
Interior
Bedrooms & bathrooms
- Bedrooms: 3
- Bathrooms: 2
- Full bathrooms: 2
Heating
- Electric
Cooling
- Central
Appliances
- Included: Dryer, Garbage disposal, Microwave, Range / Oven, Refrigerator, Washer
Features
- Flooring: Tile
- Basement: None
Interior area
- Total interior livable area: 2,114 sqft
Property
Parking
- Parking features: Garage - Attached
Features
- Exterior features: Brick
Lot
- Size: 7,801 Square Feet
Details
- Parcel number: B404500000008000
Construction
Type & style
- Home type: SingleFamily
Materials
- Other
- Foundation: Slab
- Roof: Shake / Shingle
Condition
- New construction: No
- Year built: 2022
Community & HOA
HOA
- Has HOA: Yes
- HOA fee: $33 monthly
Location
- Region: Pharr
Financial & listing details
- Price per square foot: $166/sqft
- Tax assessed value: $303,652
- Annual tax amount: $8,129
- Date on market: 9/2/2026
Estimated market value
$361,300
$343,000 - $379,000
$1,831/mo
Price history
| Date | Event | Price |
|---|---|---|
| 9/5/2026 | Price change | $349,999-1.4%$166/sqft |
Source: Owner Report a problem | ||
| 9/2/2026 | Listed for sale | $355,000-2.7%$168/sqft |
Source: Owner Report a problem | ||
| 9/1/2026 | Listing removed | $365,000$173/sqft |
Source: Greater McAllen AOR #508257 Report a problem | ||
| 8/11/2026 | Price change | $365,000-2.7%$173/sqft |
Source: Greater McAllen AOR #508257 Report a problem | ||
| 7/3/2026 | Listed for sale | $375,000$177/sqft |
Source: Greater McAllen AOR #508257 Report a problem | ||
| 6/27/2026 | Listing removed | $375,000$177/sqft |
Source: Greater McAllen AOR #502705 Report a problem | ||
| 4/24/2026 | Listed for sale | $375,000$177/sqft |
Source: Greater McAllen AOR #502705 Report a problem | ||
Public tax history
| Year | Property taxes | Tax assessment |
|---|---|---|
| 2025 | $8,129 -15.2% | $303,652 -15.1% |
| 2024 | $9,589 +7.7% | $357,527 +7.6% |
| 2023 | $8,903 +469.1% | $332,177 +495.6% |
| 2022 | $1,564 -1.8% | $55,770 |
| 2021 | $1,593 | $55,770 +42.9% |
| 2020 | -- | $39,039 |
Find assessor info on the county website
Monthly payment
Est. payment
Payment breakdown
Explore the cost of this home by adjusting the details. Changes won't be saved.Climate risks
Neighborhood: 78577
Similar homes
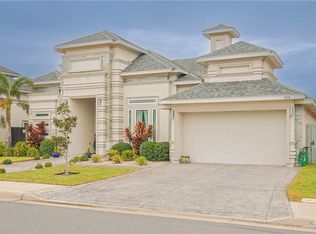
- $350,0003 bd3 ba2.3k sqft1760 S Pamplona St, Pharr, TX 78577For Sale
 MLS ID #488585, Jaime Lee Gonzalez, Keller Williams Realty Rgv. Greater McAllen AOR
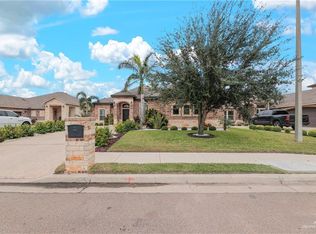
 - $322,0004 bd2 ba1.8k sqft1422 S Esperanza St, Pharr, TX 78577For Sale
 MLS ID #483228, Jaime Lee Gonzalez, Keller Williams Realty Rgv. Greater McAllen AOR
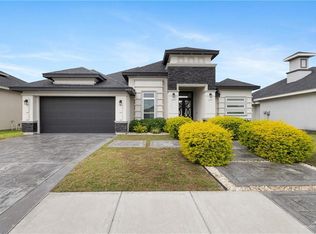
 - $340,0003 bd4 ba2k sqft500 White Bugambilia, Pharr, TX 78577For Sale
 MLS ID #459808, Leslie J. De Leon, Abolengo Properties Llc. Greater McAllen AOR
 - $375,0004 bd3 ba2.2k sqft1305 W Park Dr, Pharr, TX 78577For Sale
 MLS ID #509445, Leah Vargas, Keller Williams Realty Rgv. Greater McAllen AOR
