Contemporary elegance meets everyday comfort in this stunning 3 bedroom, 3.5 bath home situated on a spacious ½-acre lot. Designed with an open-concept floor plan, this home features soaring decorative ceilings, abundant natural light, & seamless flow between the living, dining, and kitchen areas—perfect for entertaining. The chef-inspired kitchen showcases custom cabinetry, granite countertops, stainless steel appliances, and a large island. The private primary suite offers a spa-like bath with a freestanding soaking tub, oversized walk-in shower, and generous closet space. Enjoy the convenience of a whole-home water softener, a new septic tank, and an exterior half bath ideal for backyard gatherings. The expansive yard offers endless possibilities for a pool, workshop, or additional outdoor living. A gated entrance, modern finishes, & exceptional curb appeal complete this remarkable property. AI Disclosure: Some listing photos have been digitally modified for presentation purpose.
For sale
Price cut: $10K (10/1)
$320,000
1435 Pinto Dr, Alamo, TX 78516
3beds
1,842sqft
Single Family Residence, Residential
Built in 2023
0.53 Acres Lot
$317,800 Zestimate®
$174/sqft
$-- HOA
What's special
Modern finishesOpen-concept floor planExpansive yardAbundant natural lightStainless steel appliancesGranite countertopsExceptional curb appeal
- 109 days
- 199
- 30
Zillow last checked:
Listing updated:
Listed by:
Jessica Marroquin 956-536-2715,
Tierra Frontera Llc
Source: Greater McAllen AOR,MLS#: 507074
Facts & features
Interior
Bedrooms & bathrooms
- Bedrooms: 3
- Bathrooms: 4
- Full bathrooms: 3
- 1/2 bathrooms: 1
Dining room
- Description: Living Area(s): 1
Living room
- Description: Living Area(s): 1
Heating
- Has Heating (Unspecified Type)
Cooling
- Central Air, Electric
Appliances
- Included: Electric Water Heater, Water Heater (In Garage), Smooth Electric Cooktop, Dishwasher, Oven-Microwave, Refrigerator
- Laundry: Laundry Room, Washer/Dryer Connection
Features
- Granite Counters, Ceiling Fan(s), High Ceilings, Office/Study, Split Bedrooms, Walk-In Closet(s)
- Flooring: Tile
- Windows: Double Pane Windows, No Window Coverings
Interior area
- Total structure area: 1,842
- Total interior livable area: 1,842 sqft
Property
Parking
- Total spaces: 1
- Parking features: Attached, Garage Faces Side
- Attached garage spaces: 1
Features
- Patio & porch: Patio Slab
- Exterior features: Motorized Gate
- Fencing: Electric,Masonry,Other
Lot
- Size: 0.53 Acres
- Features: Curb & Gutters
Details
- Parcel number: R284805000000200
Construction
Type & style
- Home type: SingleFamily
- Property subtype: Single Family Residence, Residential
Materials
- Other
- Foundation: Slab
- Roof: Flat
Condition
- New construction: No
- Year built: 2023
Utilities & green energy
- Sewer: Septic Tank
Green energy
- Energy efficient items: Thermostat
Community & HOA
Community
- Features: Curbs
- Security: Security System, Smoke Detector(s)
- Subdivision: Rincon Del Valle
HOA
- Has HOA: No
Location
- Region: Alamo
Financial & listing details
- Price per square foot: $174/sqft
- Tax assessed value: $276,134
- Annual tax amount: $5,332
- Date on market: 7/1/2026
- Road surface type: Paved
Estimated market value
$317,800
$302,000 - $334,000
$1,971/mo
Price history
| Date | Event | Price |
|---|---|---|
| 10/1/2026 | Price change | $320,000-3%$174/sqft |
Source: Greater McAllen AOR #507074 Report a problem | ||
| 8/6/2026 | Price change | $330,000-2.9%$179/sqft |
Source: Greater McAllen AOR #507074 Report a problem | ||
| 7/1/2026 | Listed for sale | $340,000+385.7%$185/sqft |
Source: Greater McAllen AOR #507074 Report a problem | ||
| 10/24/2022 | Listing removed | -- |
Source:  RE/MAX International Report a problem RE/MAX International Report a problem | ||
| 8/16/2022 | Pending sale | $70,000$38/sqft |
Source: RE/MAX International #384559 Report a problem | ||
| 7/20/2022 | Sold | -- |
Source: Greater McAllen AOR #384559 Report a problem | ||
| 7/6/2022 | Pending sale | $70,000$38/sqft |
Source: Greater McAllen AOR #384559 Report a problem | ||
| 6/23/2022 | Listed for sale | $70,000$38/sqft |
Source: Greater McAllen AOR #384559 Report a problem | ||
Public tax history
| Year | Property taxes | Tax assessment |
|---|---|---|
| 2025 | $3,915 +0.4% | $276,134 +8.7% |
| 2024 | $3,899 +144.8% | $253,949 +208.6% |
| 2023 | $1,593 -7.8% | $82,303 +0.6% |
| 2022 | $1,728 +4.8% | $81,818 +7.4% |
| 2021 | $1,648 | $76,170 +4.4% |
| 2020 | -- | $72,957 +23.4% |
| 2019 | $1,301 -6.4% | $59,120 -0.4% |
| 2018 | $1,391 | $59,359 -0.8% |
| 2017 | $1,391 +28.2% | $59,836 +29.4% |
| 2016 | $1,085 -1% | $46,255 -1% |
| 2015 | $1,096 | $46,712 -1.7% |
| 2014 | $1,096 | $47,527 +9.9% |
| 2013 | -- | $43,265 -0.5% |
| 2012 | -- | $43,487 -0.5% |
| 2011 | -- | $43,708 +98.4% |
| 2010 | -- | $22,025 |
| 2009 | -- | $22,025 |
| 2008 | -- | $22,025 +30.1% |
| 2007 | -- | $16,924 |
| 2006 | -- | $16,924 |
| 2005 | -- | $16,924 |
| 2004 | -- | $16,924 |
| 2003 | -- | $16,924 |
| 2002 | -- | $16,924 -59.1% |
| 2001 | -- | $41,374 -1.3% |
| 2000 | -- | $41,923 |
Find assessor info on the county website
Monthly payment
Est. payment
Payment breakdown
Explore the cost of this home by adjusting the details. Changes won't be saved.Climate risks
Neighborhood: 78516
Nearby schools
Schools provided by the listing agent
- Elementary: Guerra
- Middle: Audie Murphy
- High: PSJA Memorial H.S.
- District: PSJA ISD
Source: Greater McAllen AOR. This data may not be complete. We recommend contacting the local school district to confirm school assignments for this home.
Similar homes
- $320,0003 bd2 ba1.8k sqft1706 Lago Michigan, Edinburg, TX 78542For Sale
 MLS ID #516875, Samantha Gonzalez, Element Realty, Llc. Greater McAllen AOR
 - $325,0003 bd3 ba1.8k sqft1710 Black Stone St, Edinburg, TX 78542For Sale
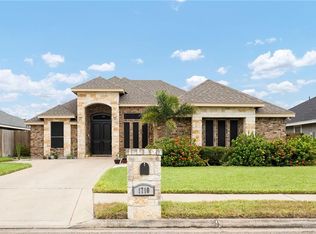 MLS ID #509236, Mark Cardenas, Exp Realty Llc. Greater McAllen AOR
 - $338,0004 bd3 ba2.1k sqft3405 Camellia Ave, McAllen, TX 78501For Sale
 MLS ID #517725, Karina Guevara, Element Realty, Llc. Greater McAllen AOR
 - $375,0003 bd3 ba2.2k sqft1320 Deluxe St, Alamo, TX 78516For Sale
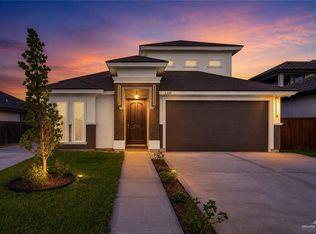 MLS ID #509208, Angel O Quinones, Prime Luxury Real Estate Llc. Greater McAllen AOR
