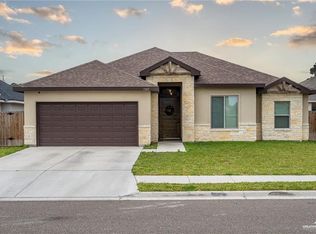
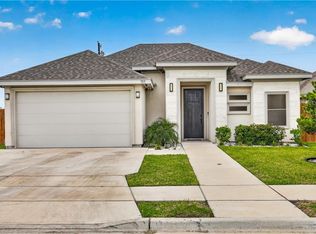
Discover modern comfort in this beautiful 2-bedroom, 2-bath home offering 1,596 sq. ft. of living space. Built in 2021, this home blends thoughtful design with stylish upgrades, creating a move-in ready opportunity. As you step inside you are welcomed to an open-concept floor plan with a spacious living room perfect for gatherings. The home features beautiful tile flooring throughout, modern fixtures, high decorative ceilings, and large windows that fill the space with natural light. The custom kitchen is designed with functionality in mind, offering ample cabinetry, sleek granite countertops, and a layout that makes cooking and entertaining effortless. Bedrooms are generously sized, with the primary suite offers a private bathroom and an expansive walk-in closet. Outside, enjoy a beautiful landscaped yard with plenty of space for outdoor living. With its convenient location near schools, shopping, and dining, this property is perfect! Don’t miss out, schedule your showing today!
For sale
$271,000
1313 S San Antonio St, Alton, TX 78573
2beds
1,596sqft
:
Get pre-qualified$2,046/mo
Single Family Residence, Residential
Built in 2021
6,969 Square Feet Lot
$-- Zestimate®
$170/sqft
$33/mo HOA
What's special
Modern fixturesHigh decorative ceilingsOpen-concept floor planLarge windowsExpansive walk-in closetBeautiful tile flooringSleek granite countertops
- 321 days |
- 114 |
- 21 |
Zillow last checked:
Listing updated:
Listed by:
Mario E. Baez 956-827-0170,
Exp Realty Llc
Source: Greater McAllen AOR,MLS#: 481188
Facts & features
Interior
Bedrooms & bathrooms
- Bedrooms: 2
- Bathrooms: 2
- Full bathrooms: 2
Dining room
- Description: Living Area(s): 1
Living room
- Description: Living Area(s): 1
Heating
- Has Heating (Unspecified Type)
Cooling
- Central Air, Electric
Appliances
- Included: Electric Water Heater, Smooth Electric Cooktop, Stove/Range-Electric Smooth
- Laundry: Laundry Room, Washer/Dryer Connection
Features
- Countertops (Quartz), Built-in Features, Ceiling Fan(s), High Ceilings, Fireplace, Walk-In Closet(s)
- Flooring: Porcelain Tile
- Windows: Double Pane Windows, Window Coverings, Skylight(s)
- Has fireplace: Yes
Interior area
- Total structure area: 1,596
- Total interior livable area: 1,596 sqft
Property
Parking
- Total spaces: 2
- Parking features: Attached, Garage Faces Rear
- Attached garage spaces: 2
Features
- Patio & porch: Covered Patio, Patio
- Exterior features: Motorized Gate, Sprinkler System
- Fencing: Electric,Privacy,Wood
Lot
- Size: 6,969 Square Feet
- Features: Corner Lot, Curb & Gutters, Professional Landscaping, Sidewalks, Sprinkler System
Details
- Parcel number: S276800000005500
Construction
Type & style
- Home type: SingleFamily
- Property subtype: Single Family Residence, Residential
Materials
- Stone, Stucco
- Foundation: Slab
- Roof: Composition
Condition
- Year built: 2021
Utilities & green energy
- Sewer: Public Sewer
- Water: Public
- Utilities for property: Cable Available
Green energy
- Energy efficient items: Thermostat
Community & HOA
Community
- Features: Curbs, Sidewalks, Street Lights
- Security: Smoke Detector(s)
- Subdivision: Shary Estates
HOA
- Has HOA: Yes
- HOA fee: $400 annually
- HOA name: SHARY ESTATES HOA
Location
- Region: Alton
Financial & listing details
- Price per square foot: $170/sqft
- Tax assessed value: $240,930
- Annual tax amount: $5,571
- Date on market: 9/18/2025
- Road surface type: Paved
Estimated market value
Not available
Estimated sales range
Not available
Not available
Price history
| Date | Event | Price |
|---|---|---|
| 9/18/2025 | Listed for sale | $271,000+0.4%$170/sqft |
Source: Greater McAllen AOR #481188 Report a problem | ||
| 8/18/2022 | Sold | -- |
Source: Greater McAllen AOR #381668 Report a problem | ||
| 7/15/2022 | Pending sale | $270,000$169/sqft |
Source: Greater McAllen AOR #381668 Report a problem | ||
| 4/25/2022 | Listed for sale | $270,000$169/sqft |
Source: Greater McAllen AOR #381668 Report a problem | ||
Public tax history
| Year | Property taxes | Tax assessment |
|---|---|---|
| 2025 | $4,678 +1.4% | $240,930 -0.9% |
| 2024 | $4,611 +0.2% | $243,000 |
| 2023 | $4,601 -23.5% | $243,000 -0.5% |
| 2022 | $6,014 +393.1% | $244,111 +404% |
| 2021 | $1,220 | $48,434 +42.9% |
| 2020 | -- | $33,904 |
Find assessor info on the county website
Monthly payment
Est. payment
Payment breakdown
Explore the cost of this home by adjusting the details. Changes won't be saved.Climate risks
Neighborhood: 78573
Nearby schools
GreatSchools rating
- 5/10Jessie L Jensen Elementary SchoolGrades: PK-6Distance: 1.3 mi
- 7/10Sharyland North Junior High SchoolGrades: 7-8Distance: 4.1 mi
- 6/10Sharyland Pioneer High SchoolGrades: 9-12Distance: 2.4 mi
Schools provided by the listing agent
- Elementary: Jensen
- Middle: Sharyland North Junior
- High: Sharyland Pioneer H.S.
- District: Sharyland ISD
Source: Greater McAllen AOR. This data may not be complete. We recommend contacting the local school district to confirm school assignments for this home.
- $265,2004 bd2 ba1.6k sqft1309 S San Antonio St, Alton, TX 78573Off Market
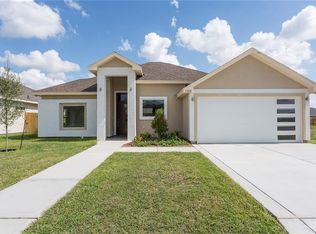
- $276,2004 bd3 ba1.7k sqft1308 S Santa Fe St, Alton, TX 78573Off Market
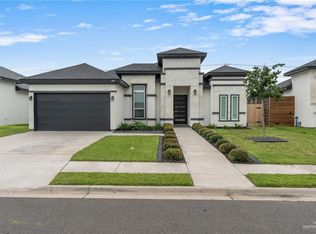
- $268,900-- bd2 ba1.7k sqft1305 S San Antonio St, Alton, TX 78573Off Market
- $288,4003 bd3 ba1.7k sqft1312 S San Antonio St, Alton, TX 78573Off Market
- $232,000-- bd2 ba1.4k sqft2706 E Bella Vista Ave, Alton, TX 78573Off Market
- $250,100-- bd2 ba1.5k sqft1308 S San Antonio St, Alton, TX 78573Off Market
- $284,700-- bd2 ba1.8k sqft1304 S Santa Fe St, Alton, TX 78573Off Market
- $264,7003 bd3 ba1.9k sqft1307 N Santa Fe St, Alton, TX 78573Off Market
A local agent can set up tours, give advice and negotiate with sellers.
A local lender can help you make sure your offer is ready when you are.
Similar homes
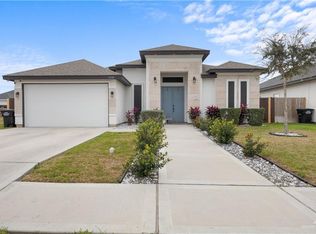
- $289,9903 bd3 ba1.7k sqft3104 E Kennedy Ave, Alton, TX 78573For Sale
 MLS ID #505063, Pedro Fernandez, Dillard And Chapa Real Estate. Greater McAllen AOR
 - $293,0003 bd3 ba1.5k sqft3108 E Rabbit Run Ave, Alton, TX 78573For Sale
 MLS ID #492666, Tania J. Salinas, Re/Max Elite. Greater McAllen AOR
 - $308,9003 bd2 ba1.7k sqft2610 E Bella Vista Ave, Alton, TX 78573For Sale
 MLS ID #503276, Yessenia Garcia, Winners Circle. Greater McAllen AOR
 - $275,0003 bd2 ba1.5k sqft705 Quarry Dr, Mission, TX 78573For Sale
 MLS ID #502688, Anthony Longoria, Longoria Realty Llc. Greater McAllen AOR
 - $399,0004 bd3 ba2.1k sqft3204 E Rabbit Run Ave, Alton, TX 78573For SaleMLS ID #511634, Nora E Perez, Rodrock Realty. Greater McAllen AOR
- $215,0003 bd2 ba1.2k sqft922 W Eisenhower Ave, Alton, TX 78573For SaleMLS ID #510808, Ariana Cuevas, Monarca Real Estate Group Llc. Greater McAllen AOR
- $245,0003 bd3 ba1.3k sqft421 N Minnesota St, Mission, TX 78573For SaleMLS ID #480393, Fernando Tafolla, Monarca Real Estate Group Llc. Greater McAllen AOR
- $269,0004 bd2 ba1.5k sqft1007 W Sycamore Ave, McAllen, TX 78501For SaleMLS ID #508405, Trisha Scott, Veale Properties. Greater McAllen AOR
- $317,5003 bd3 ba1.8k sqft1412 S Waxahachie St, Alton, TX 78572For SaleMLS ID #481183, Sameer Suresh, Imperio Real Estate Llc. Greater McAllen AOR
- $315,0003 bd2 ba1.7k sqft5512 Columbia Ave, Mission, TX 78573For SaleMLS ID #506314, Christopher Adrian Bravo, Red & Co Realty Services. Greater McAllen AOR
- $312,0003 bd3 ba1.9k sqft404 N Los Ebanos Blvd, Mission, TX 78573For SaleMLS ID #485701, Gregory A Vasquez, Big Realty. Greater McAllen AOR
- $309,9994 bd2 ba1.9k sqft3812 Zenaida Ave, McAllen, TX 78504For SaleMLS ID #511043, Aileen Roye, Jade Real Estate Llc. Greater McAllen AOR
- $329,9003 bd3 ba1.7k sqft5512 Cornell Ave, Mission, TX 78573For SaleMLS ID #508133, Mario E. Baez, Exp Realty Llc. Greater McAllen AOR
- $289,0004 bd3 ba1.6k sqft1617 Leandro St, Mission, TX 78574For SaleMLS ID #509990, Nathan Lester, Central Metro Realty. Greater McAllen AOR
- $285,0004 bd3 ba2.1k sqft4000 Eucaliptus Ave, McAllen, TX 78501For SaleMLS ID #510725, Veronica I. O'Cana, O'cana Realty Group, Llc. Greater McAllen AOR
- $299,0003 bd3 ba1.9k sqft2437 E Tin Ave, Edinburg, TX 78542For SaleMLS ID #511512, Leah Vargas, Keller Williams Realty Rgv. Greater McAllen AOR
- $289,9003 bd3 ba1.7k sqft1511 Montecruz St, Mission, TX 78574For SaleMLS ID #509624, Belen Mendoza, Sublime Realty. Greater McAllen AOR
- $235,0003 bd2 ba1.3k sqft1229 W Franklin Ave, Alton, TX 78573For SaleMLS ID #487583, Angel Gonzalez, Stellar Equity Real Estate Llc. Greater McAllen AOR
- $282,0003 bd3 ba1.7k sqft909 Azalea St, Mission, TX 78573For SaleMLS ID #502976, Jenny I. Avellaneda, Effective Real Estate. Greater McAllen AOR
- $280,0004 bd4 ba2.1k sqft5504 Monica Cir, Mission, TX 78574For SaleMLS ID #493556, Jose R Calleros, Big Realty. Greater McAllen AOR
