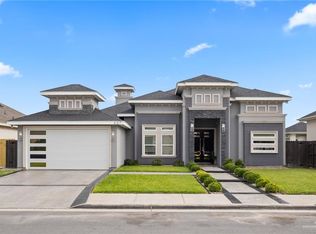
This thoughtfully designed one-story home offers 2,187 square feet with 4 bedrooms and 3 full bathrooms, including a private primary suite and a junior master ensuite, ideal for hosting guests. The open-concept floor plan features soaring tray ceilings, oversized windows, abundant natural light, and porcelain tile throughout. The chef's kitchen showcases floor-to-ceiling custom soft-close cabinetry, a waterfall quartz island, full-height quartz backsplash, built-in microwave/oven combo, smooth electric cooktop, premium appliances, and a hidden walk-in pantry. The primary suite offers a spa-inspired bath with a floating double vanity, frameless glass shower, and custom walk-in closet. Additional highlights include spray foam insulation, a high-efficiency 5-ton HVAC system, covered patio with stained wood ceiling, professional landscaping, an epoxy-coated extra-tall garage, and a cul-de-sac lot with no rear neighbors. Located in the highly desirable Sharyland ISD.
New construction
Price cut: $5K (9/2)
$444,600
601 Helen Ave, Mission, TX 78572
4beds
2,187sqft
Single Family Residence, Residential
Built in 2026
6,473 Square Feet Lot
$442,200 Zestimate®
$203/sqft
$42/mo HOA
What's special
Epoxy-coated extra-tall garageOversized windowsOpen-concept floor planAbundant natural lightPremium appliancesJunior master ensuitePorcelain tile throughout
- 81 days
- 197
- 9
Zillow last checked:
Listing updated:
Listed by:
Pedro Guardiola 956-659-0221,
Imperio Real Estate Llc
Source: Greater McAllen AOR,MLS#: 510612
Facts & features
Interior
Bedrooms & bathrooms
- Bedrooms: 4
- Bathrooms: 3
- Full bathrooms: 3
Dining room
- Description: Living Area(s): 1
Living room
- Description: Living Area(s): 1
Heating
- Has Heating (Unspecified Type)
Cooling
- Central Air
Appliances
- Included: Electric Water Heater, Dishwasher, Microwave, Refrigerator, Stove/Range-Electric Smooth
- Laundry: Laundry Room, Washer/Dryer Connection
Features
- Countertops (Quartz), Crown Molding, High Ceilings, Walk-In Closet(s)
- Flooring: Porcelain Tile
- Windows: No Window Coverings
Interior area
- Total structure area: 2,187
- Total interior livable area: 2,187 sqft
Property
Parking
- Total spaces: 2
- Parking features: Attached
- Attached garage spaces: 2
Features
- Patio & porch: Covered Patio
- Exterior features: Sprinkler System
- Fencing: Irrigation,Landscaped,Privacy
Lot
- Size: 6,473 Square Feet
- Features: Cul-De-Sac, Professional Landscaping, Sprinkler System
Details
- Parcel number: M472500000003100
Construction
Type & style
- Home type: SingleFamily
- Property subtype: Single Family Residence, Residential
Materials
- Stone, Stucco
- Foundation: Slab
- Roof: Composition
Condition
- New Construction
- New construction: Yes
- Year built: 2026
Utilities & green energy
- Sewer: Public Sewer
- Water: Public
Green energy
- Energy efficient items: Thermostat
Community & HOA
Community
- Features: Gated
- Security: Closed Circuit Camera(s), Smoke Detector(s)
- Subdivision: Mirabelle
HOA
- Has HOA: Yes
- HOA fee: $500 annually
- HOA name: Streamline
Location
- Region: Mission
Financial & listing details
- Price per square foot: $203/sqft
- Tax assessed value: $66,014
- Annual tax amount: $1,594
- Date on market: 7/25/2026
- Road surface type: Paved
Estimated market value
$442,200
$420,000 - $464,000
$2,361/mo
Price history
| Date | Event | Price |
|---|---|---|
| 9/2/2026 | Price change | $444,600-1.1%$203/sqft |
Source: Greater McAllen AOR #510612 Report a problem | ||
| 7/25/2026 | Listed for sale | $449,600$206/sqft |
Source: Greater McAllen AOR #510612 Report a problem | ||
Public tax history
| Year | Property taxes | Tax assessment |
|---|---|---|
| 2025 | $1,594 | $66,014 |
| 2024 | $1,594 +1.5% | $66,014 |
| 2023 | $1,571 -6.9% | $66,014 |
| 2022 | $1,688 -2.1% | $66,014 |
| 2021 | $1,724 | $66,014 |
Find assessor info on the county website
Monthly payment
Est. payment
Payment breakdown
Explore the cost of this home by adjusting the details. Changes won't be saved.Climate risks
Neighborhood: 78572
Nearby schools
Schools provided by the listing agent
- Elementary: Lloyd Dolly Bentsen
- Middle: B.L. Gray Junior High
- High: Sharyland H.S.
- District: Sharyland ISD
Source: Greater McAllen AOR. This data may not be complete. We recommend contacting the local school district to confirm school assignments for this home.

Similar homes
- $465,0004 bd4 ba2.5k sqft1703 Oak Alley Dr, Mission, TX 78572For Sale
 MLS ID #507377, David Villarreal, Zuazua Real Estate. Greater McAllen AOR
 - $465,0004 bd4 ba2.2k sqft4817 Sweetwater Ave, McAllen, TX 78503For Sale
 MLS ID #509527, Gustavo Guedez Urdaneta, Keller Williams Realty Rgv. Greater McAllen AOR
 - $450,0004 bd4 ba2.1k sqft607 W Carmel Ave, Pharr, TX 78577For Sale
 MLS ID #503704, Priscilla Gonzalez, Monarca Real Estate Group Llc. Greater McAllen AOR
 - $456,5003 bd3 ba1.9k sqft5008 Pecan Ave, McAllen, TX 78501For Sale
 MLS ID #29776440, Sylvia Godoy, Dolce Vita Realty. RGVMLS
