Luxurious Contemporary Home! As you arrive, you are greeted by an open-concept floor plan, custom elegant drapes, and built-ins throughout. All fixtures and flooring feature a beautiful combination of granite tile and wood, creating perfect harmony throughout the home. This property sits on an expansive 27,119 sq. ft. lot and offers a large covered patio with a bar—ideal for entertaining family and friends—as well as a perfectly sized pool for relaxing summer days. Whether you are in the living room, dining room, or outdoors, you can enjoy views of the beautiful backyard that inspire peace and tranquility. Built with top-notch materials, including exterior finishes with Havel stone (or high-quality stone finishes). The home features four bedrooms, each with a walk-in closet, plus maid’s quarters, a studio or office, two living areas, a three-car garage, and a storage room with A/C. Schedule your showing today!
For sale
$910,000
3003 Las Colinas Ln, Mission, TX 78574
4beds
4,804sqft
Single Family Residence, Residential
Built in 2014
0.62 Acres Lot
$861,800 Zestimate®
$189/sqft
$38/mo HOA
What's special
Open-concept floor planThree-car garageBuilt-ins throughoutCustom elegant drapesStudio or office
- 259 days
- 181
- 11
Zillow last checked:
Listing updated:
Listed by:
Karla E. Ramirez 956-878-7807,
Pinnacle Realty Advisors
Source: Greater McAllen AOR,MLS#: 492542
Facts & features
Interior
Bedrooms & bathrooms
- Bedrooms: 4
- Bathrooms: 6
- Full bathrooms: 5
- 1/2 bathrooms: 1
Dining room
- Description: Living Area(s): 1
Living room
- Description: Living Area(s): 2
Heating
- Has Heating (Unspecified Type)
Cooling
- Central Air, Electric
Appliances
- Included: Electric Water Heater, Oven-Microwave, Refrigerator, Built-In Refrigerator, Washer
- Laundry: Laundry Room, Washer/Dryer Connection
Features
- Granite Counters, Bonus Room, Built-in Features, Ceiling Fan(s), Crown Molding, Office/Study, Walk-In Closet(s), Wet/Dry Bar
- Flooring: Marble, Tile
- Windows: Double Pane Windows, Custom Drapes
Interior area
- Total structure area: 4,804
- Total interior livable area: 4,804 sqft
Property
Parking
- Total spaces: 3
- Parking features: Attached, Garage Faces Side
- Attached garage spaces: 3
Features
- Patio & porch: Covered Patio, Patio, Patio Slab
- Exterior features: Sprinkler System
- Has private pool: Yes
- Pool features: In Ground, Outdoor Pool
- Has spa: Yes
- Fencing: Masonry
Lot
- Size: 0.62 Acres
- Features: Sidewalks, Sprinkler System
Details
- Additional structures: Storage
- Parcel number: L316000000000700
Construction
Type & style
- Home type: SingleFamily
- Property subtype: Single Family Residence, Residential
Materials
- Stone, Stucco
- Foundation: Slab
- Roof: Clay Tile
Condition
- Year built: 2014
Utilities & green energy
- Sewer: Public Sewer
Green energy
- Energy efficient items: Green Built
Community & HOA
Community
- Features: Gated, Sidewalks, Street Lights
- Subdivision: Las Colinas
HOA
- Has HOA: Yes
- HOA fee: $450 annually
- HOA name: Las Colinas
Location
- Region: Mission
Financial & listing details
- Price per square foot: $189/sqft
- Tax assessed value: $662,576
- Annual tax amount: $16,719
- Date on market: 1/19/2026
- Road surface type: Paved
Estimated market value
$861,800
$819,000 - $905,000
$3,891/mo
Price history
| Date | Event | Price |
|---|---|---|
| 1/19/2026 | Listed for sale | $910,000-1.6%$189/sqft |
Source: Greater McAllen AOR #492542 Report a problem | ||
| 10/9/2025 | Listing removed | $925,000$193/sqft |
Source: Greater McAllen AOR #466307 Report a problem | ||
| 3/28/2025 | Listed for sale | $925,000-6.5%$193/sqft |
Source: Greater McAllen AOR #466307 Report a problem | ||
| 3/28/2025 | Listing removed | $989,000$206/sqft |
Source: Greater McAllen AOR #455601 Report a problem | ||
| 3/19/2025 | Listed for sale | $989,000$206/sqft |
Source: Greater McAllen AOR #455601 Report a problem | ||
| 2/17/2025 | Pending sale | $989,000$206/sqft |
Source: Greater McAllen AOR #455601 Report a problem | ||
| 11/26/2024 | Listed for sale | $989,000$206/sqft |
Source: Greater McAllen AOR #455601 Report a problem | ||
| 3/23/2024 | Listing removed | $989,000$206/sqft |
Source: Greater McAllen AOR #412077 Report a problem | ||
| 3/23/2024 | Listed for sale | $989,000-1%$206/sqft |
Source: Greater McAllen AOR #412077 Report a problem | ||
| 8/19/2023 | Listed for sale | $999,000+28.1%$208/sqft |
Source: Greater McAllen AOR #412077 Report a problem | ||
| 6/21/2021 | Listing removed | -- |
Source: Greater McAllen AOR #345955 Report a problem | ||
| 2/28/2021 | Listed for sale | $780,000$162/sqft |
Source: Greater McAllen AOR #345955 Report a problem | ||
| 1/20/2021 | Listing removed | -- |
Source:  Greater McAllen AOR Report a problem Greater McAllen AOR Report a problem | ||
| 11/10/2020 | Listed for sale | $780,000$162/sqft |
Source: Star Properties Real Estate #345955 Report a problem | ||
Public tax history
| Year | Property taxes | Tax assessment |
|---|---|---|
| 2025 | $15,995 -8.6% | $662,576 -10.2% |
| 2024 | $17,499 +1.5% | $737,861 +1.8% |
| 2023 | $17,248 +3.2% | $724,882 +10.9% |
| 2022 | $16,719 +15.5% | $653,865 +18% |
| 2021 | $14,475 | $554,340 +8.2% |
| 2020 | -- | $512,150 +1.7% |
| 2019 | $13,709 +23.2% | $503,533 +21.6% |
| 2018 | $11,127 | $413,959 |
| 2017 | $11,127 -10.4% | $413,959 -9.5% |
| 2016 | $12,417 +560.2% | $457,228 +120.7% |
| 2015 | $1,881 | $207,193 +205.6% |
| 2014 | $1,881 | $67,798 |
| 2013 | -- | $67,798 |
| 2012 | -- | $67,798 |
| 2011 | -- | $67,798 |
| 2010 | -- | $67,798 |
| 2009 | -- | $67,798 |
| 2008 | -- | $67,798 |
| 2007 | -- | $67,798 +25% |
| 2006 | -- | $54,238 |
| 2005 | -- | $54,238 +23.5% |
| 2004 | -- | $43,933 |
| 2003 | -- | $43,933 +20% |
| 2002 | -- | $36,611 +8% |
| 2001 | -- | $33,899 |
| 2000 | -- | $33,899 |
Find assessor info on the county website
Monthly payment
Est. payment
Payment breakdown
Explore the cost of this home by adjusting the details. Changes won't be saved.Climate risks
Neighborhood: 78574
Nearby schools
Schools provided by the listing agent
- Elementary: Jensen
- Middle: Sharyland North Junior
- High: Sharyland Pioneer H.S.
- District: Sharyland ISD
Source: Greater McAllen AOR. This data may not be complete. We recommend contacting the local school district to confirm school assignments for this home.
Similar homes
- $849,0005 bd6 ba4.9k sqft1509 Dora Jeanne Dr, Mission, TX 78572For Sale
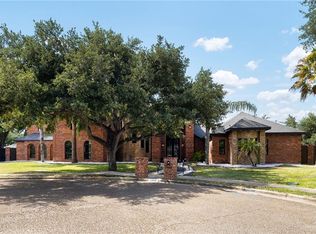 MLS ID #514907, Jaime Lee Gonzalez, Keller Williams Realty Rgv. Greater McAllen AOR
 - $545,0005 bd6 ba3.7k sqft2505 May Ave, Mission, TX 78574For Sale
 MLS ID #516870, Avinaash Nash Buxani, Winners Circle. Greater McAllen AOR
 - $798,0006 bd6 ba4.1k sqft202 Stonegate Dr, Mission, TX 78574For Sale
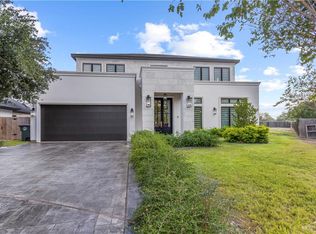 MLS ID #516818, Jose Cortez, Cordel Real Estate. Greater McAllen AOR
 - $720,0005 bd3 ba3.5k sqft1618 Stonegate Dr, Mission, TX 78574For Sale
 MLS ID #507538, Lucero Latigo, Star Properties Real Estate. Greater McAllen AOR
