Exclusive Multi-Gen Estate In Highly Coveted Gated Community — Rare opportunity to own a custom-built luxury estate on 1.0362 acres in a small gated community where homes almost never come up for sale. This 5,511-sq-ft, two-story residence offers 5 bedrooms, 4.5 baths, with two first-floor master suites—ideal for extended family or guests while preserving privacy. Upstairs living and bedrooms provide flexible space for family, office, or media. Outside is your private resort-style oasis: sparkling pool, gardening shed, and a detached 556-sq-ft pool house perfect as a spa, guest suite, or lounge. The custom cedar-beam covered patio features an outdoor kitchen, fireplace, and timeless Texas elegance. High-end appliances throughout ensure style and functionality. Tucked away and quiet, yet close to Mission’s best shopping, dining, and services, this one-of-a-kind urban estate is the perfect balance of seclusion and convenience for those who value space, privacy, and refined luxury living.
For sale
Price cut: $100K (10/19)
$1,095,000
4308 Sierra Dr, Mission, TX 78573
5beds
5,511sqft
Single Family Residence, Residential
Built in 2005
1.04 Acres Lot
$1,037,700 Zestimate®
$199/sqft
$67/mo HOA
What's special
Sparkling poolOutdoor kitchenHigh-end appliances throughoutTwo first-floor master suitesGardening shedCustom cedar-beam covered patioPrivate resort-style oasis
- 45 days
- 249
- 34
Zillow last checked:
Listing updated:
Listed by:
David Joshua Zavaletta 512-810-1734,
Api Real Estate
Source: Greater McAllen AOR,MLS#: 514625
Facts & features
Interior
Bedrooms & bathrooms
- Bedrooms: 5
- Bathrooms: 6
- Full bathrooms: 4
- 1/2 bathrooms: 2
Dining room
- Description: Living Area(s): 1
Living room
- Description: Living Area(s): 2
Heating
- Has Heating (Unspecified Type)
Cooling
- Central Air
Appliances
- Included: Electric Water Heater, Smooth Electric Cooktop, Dishwasher, Disposal, Microwave, Convection Oven, Built-In Refrigerator
- Laundry: Laundry Room, Washer/Dryer Connection
Features
- Granite Counters, Built-in Features, Ceiling Fan(s), Crown Molding, High Ceilings, Office/Study, Walk-In Closet(s), Wet/Dry Bar
- Flooring: Carpet, Tile
- Windows: Plantation Shutters, Bay Window(s)
Interior area
- Total structure area: 5,511
- Total interior livable area: 5,511 sqft
Property
Parking
- Total spaces: 5
- Parking features: Attached, Garage Door Opener, Garage Faces Side
- Attached garage spaces: 3
- Carport spaces: 2
- Covered spaces: 5
Features
- Patio & porch: Covered Patio
- Exterior features: Barbecue, Exercise Room, Rain Gutters, Workshop
- Has private pool: Yes
- Pool features: In Ground, Outdoor Pool
- Fencing: Masonry,Privacy
Lot
- Size: 1.04 Acres
- Features: Corner Lot, Cul-De-Sac, Curb & Gutters, Mature Trees, Sprinkler System
Details
- Additional structures: Detached Quarters
- Parcel number: S343000000001400
Construction
Type & style
- Home type: SingleFamily
- Property subtype: Single Family Residence, Residential
Materials
- Stucco
- Foundation: Slab
- Roof: Clay Tile
Condition
- New construction: No
- Year built: 2005
Utilities & green energy
- Sewer: Public Sewer
- Water: Public
- Utilities for property: Cable Available
Green energy
- Energy efficient items: Other
Community & HOA
Community
- Features: Gated, Street Lights
- Subdivision: Sierra Estates
HOA
- Has HOA: Yes
- HOA fee: $67 monthly
- HOA name: Sierra Estates
Location
- Region: Mission
Financial & listing details
- Price per square foot: $199/sqft
- Tax assessed value: $795,665
- Annual tax amount: $8,425
- Date on market: 9/8/2026
- Road surface type: Paved
Estimated market value
$1,037,700
$986,000 - $1.09M
$4,418/mo
Price history
| Date | Event | Price |
|---|---|---|
| 10/19/2026 | Price change | $1,095,000-8.4%$199/sqft |
Source: Greater McAllen AOR #514625 Report a problem | ||
| 9/8/2026 | Listed for sale | $1,195,000+214.6%$217/sqft |
Source: Greater McAllen AOR #514625 Report a problem | ||
| 4/15/2012 | Listing removed | $379,900$69/sqft |
Source: Retopia Report a problem | ||
| 3/21/2012 | Price change | $379,900-5%$69/sqft |
Source: Retopia Report a problem | ||
| 2/22/2012 | Price change | $399,900-4.8%$73/sqft |
Source: Retopia Report a problem | ||
| 1/20/2012 | Listed for sale | $419,900$76/sqft |
Source: Retopia Report a problem | ||
| 12/20/2011 | Sold | -- |
Source: Public Record Report a problem | ||
Public tax history
| Year | Property taxes | Tax assessment |
|---|---|---|
| 2025 | $7,082 -4.7% | $453,945 -9% |
| 2024 | $7,428 -8.7% | $498,638 +1.5% |
| 2023 | $8,138 -5.4% | $491,316 +10% |
| 2022 | $8,604 +6.6% | $446,651 +11.1% |
| 2021 | $8,075 | $401,889 -1% |
| 2020 | -- | $406,080 |
| 2019 | $8,614 -10.7% | $406,080 +4.6% |
| 2018 | $9,645 | $388,299 -11.2% |
| 2017 | $9,645 -1.5% | $437,196 -1% |
| 2016 | $9,791 +25.5% | $441,641 -1% |
| 2015 | $7,800 | $446,085 +29% |
| 2014 | $7,800 | $345,821 -1% |
| 2013 | -- | $349,488 -1% |
| 2012 | -- | $353,154 -21.3% |
| 2011 | -- | $448,490 -0.8% |
| 2010 | -- | $452,157 +6% |
| 2009 | -- | $426,484 -0.6% |
| 2008 | -- | $429,030 +10% |
| 2007 | -- | $390,027 +10% |
| 2006 | -- | $354,570 +469.2% |
| 2005 | -- | $62,288 |
| 2004 | -- | $62,288 |
| 2003 | -- | $62,288 |
Find assessor info on the county website
Monthly payment
Est. payment
Payment breakdown
Explore the cost of this home by adjusting the details. Changes won't be saved.Climate risks
Neighborhood: 78573
Nearby schools
Schools provided by the listing agent
- Elementary: Shary
- Middle: Sharyland North Junior
- High: Veterans Memorial H.S.
- District: Sharyland ISD
Source: Greater McAllen AOR. This data may not be complete. We recommend contacting the local school district to confirm school assignments for this home.
Similar homes
- $1,195,0005 bd6 ba6.6k sqft800 E Mile 3 Rd, Mission, TX 78573For Sale
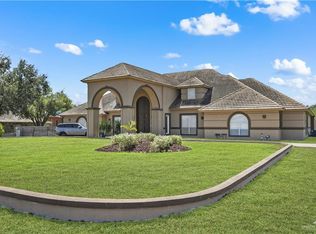 MLS ID #513665, Tania J. Salinas, Re/Max Elite. Greater McAllen AOR
- $967,5005 bd7 ba7.6k sqft2310 Silverado North Dr, Palmhurst, TX 78573For Sale
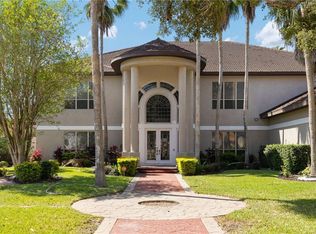 MLS ID #496629, Jaime Lee Gonzalez, Keller Williams Realty Rgv. Greater McAllen AOR
- $950,0006 bd4 ba4.2k sqft4711 N Stewart Rd, Palmhurst, TX 78573For Sale
 MLS ID #515398, Lisa Salinas, Keller Williams Realty Rgv. Greater McAllen AOR
- $685,0004 bd4 ba5.3k sqft2400 Palmhurst Dr, Palmhurst, TX 78573For Sale
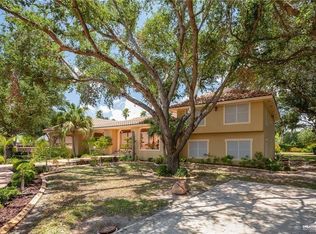 MLS ID #501018, Karina Martinez, Oakk Real Estate Llc. Greater McAllen AOR
- $549,9005 bd4 ba3.9k sqft706 Chelsea Dr, Mission, TX 78573For Sale
 MLS ID #29778205, Raul Aguilar, RE/MAX Elite Brownsville. RGVMLS
