Incredible potential awaits. Set on approximately 5.23 picturesque acres where livestock is welcome, this impressive six-bedroom, four-and-a-half-bath residence offers the space, character, and setting to become a truly grand estate. Inside, abundant windows fill the home with natural light, highlighting expansive gathering spaces, an inviting great room with a custom iron staircase, and a generous loft-style family area. This is a property for someone who can see beyond today and envision what tomorrow could bring. With some updates, creativity, and a little elbow grease, the home has tremendous potential to be transformed into a spectacular country estate. Six bedrooms provide flexibility for family, guests, home offices, or additional living spaces, while the acreage offers room to enjoy the outdoors, livestock, and the serenity of country living. Bring your vision and make it your own; the bones, acreage, character, and potential are already here.
For sale
$985,000
4711 N Stewart Rd, Palmhurst, TX 78573
6beds
4,251sqft
Single Family Residence, Residential
Built in 2012
5.23 Acres Lot
$950,200 Zestimate®
$232/sqft
$-- HOA
What's special
Livestock is welcomeExpansive gathering spacesGenerous loft-style family areaImpressive six-bedroom four-and-a-half-bath residencePicturesque acres
- 13 days
- 220
- 19
Likely to sell faster than
Zillow last checked:
Listing updated:
Listed by:
Lisa Salinas 956-358-4409,
Keller Williams Realty Rgv
Source: Greater McAllen AOR,MLS#: 515398
Facts & features
Interior
Bedrooms & bathrooms
- Bedrooms: 6
- Bathrooms: 4
- Full bathrooms: 3
- 1/2 bathrooms: 1
Dining room
- Description: Living Area(s): 3
Living room
- Description: Living Area(s): 3
Heating
- Has Heating (Unspecified Type)
Cooling
- Central Air, Electric
Appliances
- Included: Electric Water Heater, Other
- Laundry: Laundry Room
Features
- Granite Counters, Built-in Features, Ceiling Fan(s)
- Flooring: Carpet, Tile
- Windows: Partial Window Coverings, Plantation Shutters
Interior area
- Total structure area: 4,251
- Total interior livable area: 4,251 sqft
Property
Parking
- Total spaces: 2
- Parking features: Garage Faces Side
- Garage spaces: 2
Features
- Patio & porch: Covered Patio
- Exterior features: Mature Trees
- Fencing: Cross Fenced
Lot
- Size: 5.23 Acres
- Features: Irregular Lot, Mature Trees
Details
- Parcel number: W010000034001201
- Horses can be raised: Yes
Construction
Type & style
- Home type: SingleFamily
- Property subtype: Single Family Residence, Residential
Materials
- Brick
- Foundation: Slab
- Roof: Composition
Condition
- Year built: 2012
Utilities & green energy
- Sewer: Public Sewer, Septic Tank
Green energy
- Energy efficient items: Other
Community & HOA
Community
- Features: Horse/Livestock Allowed
- Subdivision: West Addition To Sharyland
HOA
- Has HOA: No
Location
- Region: Palmhurst
Financial & listing details
- Price per square foot: $232/sqft
- Tax assessed value: $668,308
- Annual tax amount: $8,515
- Date on market: 9/15/2026
- Road surface type: Paved
Estimated market value
$950,200
$903,000 - $998,000
$3,196/mo
Price history
| Date | Event | Price |
|---|---|---|
| 9/15/2026 | Listed for sale | $985,000-1.5%$232/sqft |
Source: Greater McAllen AOR #515398 Report a problem | ||
| 6/1/2026 | Listing removed | $999,999$235/sqft |
Source: Greater McAllen AOR #496449 Report a problem | ||
| 2/21/2026 | Listed for sale | $999,999$235/sqft |
Source: Greater McAllen AOR #496449 Report a problem | ||
| 2/1/2026 | Listing removed | $999,999$235/sqft |
Source: Greater McAllen AOR #476773 Report a problem | ||
| 1/16/2026 | Price change | $999,999-16.7%$235/sqft |
Source: Greater McAllen AOR #476773 Report a problem | ||
| 7/24/2025 | Listed for sale | $1,200,000$282/sqft |
Source: Greater McAllen AOR #476773 Report a problem | ||
Public tax history
| Year | Property taxes | Tax assessment |
|---|---|---|
| 2025 | $6,954 +4.9% | $423,292 -31.3% |
| 2024 | $6,626 +10.1% | $616,000 +13.1% |
| 2023 | $6,017 -5.2% | $544,555 +8% |
| 2022 | $6,348 -1.9% | $504,218 |
| 2021 | $6,473 | $504,218 +17.8% |
| 2020 | -- | $427,941 +0.6% |
| 2019 | $5,959 -6.2% | $425,389 -0.6% |
| 2018 | $6,352 | $427,941 |
| 2017 | $6,352 +2% | $427,941 +1.8% |
| 2016 | $6,229 +15.1% | $420,554 +13.1% |
| 2015 | $5,410 | $371,945 |
Find assessor info on the county website
Monthly payment
Est. payment
Payment breakdown
Explore the cost of this home by adjusting the details. Changes won't be saved.Climate risks
Neighborhood: 78573
Nearby schools
Schools provided by the listing agent
- Elementary: Bryan
- Middle: Mission Junior High
- High: Veterans Memorial H.S.
- District: Mission ISD
Source: Greater McAllen AOR. This data may not be complete. We recommend contacting the local school district to confirm school assignments for this home.

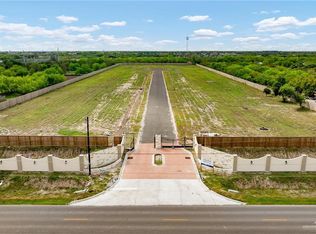
Similar homes
- $985,0007 bd7 ba5.9k sqft2507 E Mile 5 Rd, Mission, TX 78573For Sale
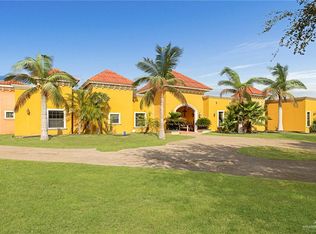 MLS ID #488533, Myra Caridad García, The Agency Austin, Llc. Greater McAllen AOR
 - $985,0005 bd6 ba4.7k sqft1412 N Inspiration Blvd, Alton, TX 78573For Sale
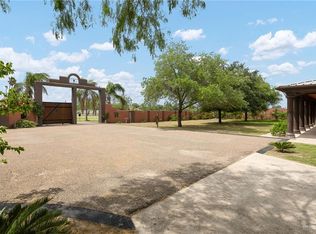 MLS ID #503280, Alexandra Davila, Winners Circle. Greater McAllen AOR
 - $1,195,0005 bd5 ba5.5k sqft4308 Sierra Dr, Mission, TX 78573For Sale
 MLS ID #514625, David Joshua Zavaletta, Api Real Estate. Greater McAllen AOR
 - $807,5003 bd3 ba2.4k sqft5184 N Mayberry Rd, Mission, TX 78573For Sale
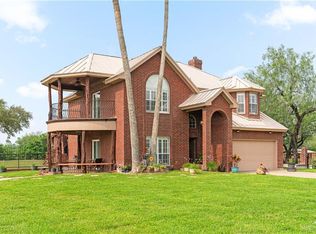 MLS ID #502826, Maggie Harris, Keller Williams Realty Rgv. Greater McAllen AOR
