Timeless elegance meets endless potential in this impressive 4,247 SF estate on 0.85 acres. Featuring 5 spacious bedrooms, 5.5 bathrooms, plus a private office/study reminiscent of a classic library, this two-story home offers soaring ceilings, two living areas, two dining spaces, custom built-ins throughout, a fireplace, and a gas cooktop. Every bedroom includes its own en-suite bath, with the primary suite conveniently located downstairs. One bedroom features a private exterior entrance, making it ideal for guests, multigenerational living, or an independent young adult. Outside, enjoy a pool, hot tub, metal roof, and solar panels. While ready for cosmetic updates, this home exudes timeless, distinguished design and offers an incredible opportunity to create a truly spectacular estate.
For sale
$725,000
1811 Sundance St, Palmhurst, TX 78573
4beds
4,247sqft
Single Family Residence, Residential
Built in 1999
0.85 Acres Lot
$688,600 Zestimate®
$171/sqft
$-- HOA
What's special
Hot tubCustom built-ins throughoutSolar panelsTwo dining spacesSoaring ceilingsGas cooktopMetal roof
- 69 days
- 167
- 10
Zillow last checked:
Listing updated:
Listed by:
Juan Jesus Garcia 956-483-2087,
Cobos Real Estate Services Llc
Source: Greater McAllen AOR,MLS#: 510909
Facts & features
Interior
Bedrooms & bathrooms
- Bedrooms: 4
- Bathrooms: 4
- Full bathrooms: 3
- 1/2 bathrooms: 1
Dining room
- Description: Living Area(s): 2
Living room
- Description: Living Area(s): 2
Heating
- Has Heating (Unspecified Type)
Cooling
- Central Air
Appliances
- Included: Water Heater (In Garage), Disposal, Built-In Refrigerator, Stove/Range-Gas
- Laundry: Laundry Room, Washer/Dryer Connection
Features
- Countertops (Other Natural Stone), Bonus Room, Built-in Features, Ceiling Fan(s), High Ceilings, Fireplace, Office/Study, Split Bedrooms, Walk-In Closet(s), Wet/Dry Bar
- Flooring: Carpet, Tile
- Has fireplace: Yes
Interior area
- Total structure area: 4,247
- Total interior livable area: 4,247 sqft
Property
Parking
- Total spaces: 2
- Parking features: Attached, Garage Faces Front
- Attached garage spaces: 2
Features
- Exterior features: Mature Trees
- Pool features: In Ground
- Has spa: Yes
- Spa features: Outdoor Hot Tub
- Fencing: Wood
Lot
- Size: 0.85 Acres
- Features: Mature Trees, Sprinkler System
Details
- Additional structures: Gazebo
- Parcel number: S704102000001500
Construction
Type & style
- Home type: SingleFamily
- Property subtype: Single Family Residence, Residential
Materials
- Brick
- Foundation: Slab
- Roof: Metal
Condition
- Year built: 1999
Utilities & green energy
- Sewer: Public Sewer
- Water: Public
- Utilities for property: Cable Available
Community & HOA
Community
- Features: Street Lights
- Security: Smoke Detector(s)
- Subdivision: Sundance Estates
HOA
- Has HOA: No
Location
- Region: Palmhurst
Financial & listing details
- Price per square foot: $171/sqft
- Tax assessed value: $524,128
- Annual tax amount: $9,728
- Date on market: 7/28/2026
- Road surface type: Paved
Estimated market value
$688,600
$654,000 - $723,000
$3,994/mo
Price history
| Date | Event | Price |
|---|---|---|
| 7/28/2026 | Listed for sale | $725,000$171/sqft |
Source: Greater McAllen AOR #510909 Report a problem | ||
Public tax history
| Year | Property taxes | Tax assessment |
|---|---|---|
| 2025 | $8,385 +63.4% | $524,128 +38.2% |
| 2024 | $5,131 +2.4% | $379,194 +10% |
| 2023 | $5,012 -16.6% | $344,722 +5% |
| 2022 | $6,007 +3.6% | $328,307 -1.2% |
| 2021 | $5,798 | $332,446 +10% |
| 2020 | -- | $302,224 -6.4% |
| 2019 | $6,565 -0.9% | $322,792 |
| 2018 | $6,623 | $322,792 +1.1% |
| 2017 | $6,623 -0.2% | $319,256 +0.7% |
| 2016 | $6,637 +5.4% | $317,080 +1.6% |
| 2015 | $6,297 | $312,152 +4.8% |
| 2014 | $6,297 | $297,914 -0.9% |
| 2013 | -- | $300,764 -2.1% |
| 2012 | -- | $307,315 -8.9% |
| 2011 | -- | $337,510 -1% |
| 2010 | -- | $340,996 -1.4% |
| 2009 | -- | $345,685 -2.9% |
| 2008 | -- | $356,146 -5.6% |
| 2007 | -- | $377,232 +0.7% |
| 2006 | -- | $374,724 -5.2% |
| 2005 | -- | $395,173 +5% |
| 2004 | -- | $376,383 +4.4% |
| 2003 | -- | $360,532 -0.9% |
| 2002 | -- | $363,811 +8.7% |
| 2001 | -- | $334,705 -0.9% |
| 2000 | -- | $337,713 |
Find assessor info on the county website
Monthly payment
Est. payment
Payment breakdown
Explore the cost of this home by adjusting the details. Changes won't be saved.Climate risks
Neighborhood: 78573
Nearby schools
Schools provided by the listing agent
- Elementary: Jensen
- Middle: Sharyland North Junior
- High: Pioneer H.S.
- District: Sharyland ISD
Source: Greater McAllen AOR. This data may not be complete. We recommend contacting the local school district to confirm school assignments for this home.
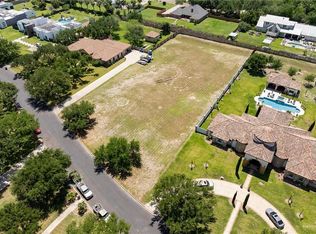
Similar homes
- $685,0004 bd4 ba5.3k sqft2400 Palmhurst Dr, Palmhurst, TX 78573For Sale
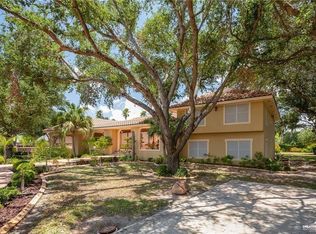 MLS ID #501018, Karina Martinez, Oakk Real Estate Llc. Greater McAllen AOR
 - $699,9995 bd5 ba4k sqft2405 El Encino Dr, Mission, TX 78573For Sale
 MLS ID #501108, Robert Kirby, Keller Williams Realty Rgv. Greater McAllen AOR
 - $729,9005 bd5 ba4k sqft6614 Mile 7 Rd, Mission, TX 78573For Sale
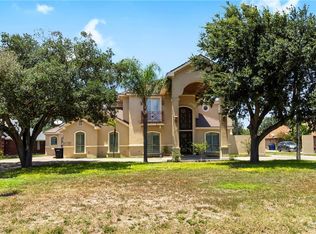 MLS ID #512811, Allyza Trevino, Element Realty, Llc. Greater McAllen AOR
 - $985,0006 bd4 ba4.2k sqft4711 N Stewart Rd, Palmhurst, TX 78573For Sale
 MLS ID #515398, Lisa Salinas, Keller Williams Realty Rgv. Greater McAllen AOR
