Discover the perfect combination of space, comfort, and functionality in this beautiful home located in Mission, TX! Offering 3,955 sq. ft. of living space, this impressive property features 4 spacious bedrooms, 3 full bathrooms, and a versatile bonus room ideal for a home office, game room, or entertainment area. The kitchen features elegant quartz countertops, while foam insulation provides added energy efficiency. Step outside to a spacious covered patio, perfect for entertaining guests or enjoying relaxing evenings. Situated on a cul-de-sac SPACIOUS LOT with no HOA, this home also offers a 2-car garage and plenty of room to enjoy. Don't miss the opportunity to make this spacious home yours! Schedule your private showing today. OWNER FINANCING AVAILABLE!
For sale
$370,000
2904 Melissa Rea Dr, Mission, TX 78574
4beds
3,955sqft
Single Family Residence, Residential
Built in 2005
9,635 Square Feet Lot
$361,300 Zestimate®
$94/sqft
$-- HOA
What's special
- 18 hours
- 88
- 7
Zillow last checked:
Listing updated:
Listed by:
Luis Esparza 956-616-8105,
Big Realty
Source: Greater McAllen AOR,MLS#: 518028
Facts & features
Interior
Bedrooms & bathrooms
- Bedrooms: 4
- Bathrooms: 3
- Full bathrooms: 3
Dining room
- Description: Living Area(s): 1
Living room
- Description: Living Area(s): 2
Heating
- Has Heating (Unspecified Type)
Cooling
- Central Air
Appliances
- Included: Electric Water Heater, No Conveying Appliances
- Laundry: Laundry Room
Features
- Granite Counters, Countertops (Quartz), Built-in Features, Ceiling Fan(s), High Ceilings, Office/Study, Split Bedrooms, Walk-In Closet(s)
- Flooring: Hardwood, Laminate, Tile
- Windows: Wood/Faux Blinds
Interior area
- Total structure area: 3,955
- Total interior livable area: 3,955 sqft
Property
Parking
- Total spaces: 2
- Parking features: Attached
- Attached garage spaces: 2
Features
- Patio & porch: Covered Patio, Deck/Balcony/Porch, Patio, Patio Slab
- Exterior features: Workshop
- Fencing: Wood
Lot
- Size: 9,635 Square Feet
- Features: Cul-De-Sac
Details
- Additional structures: Storage
- Parcel number: W429500000004400
Construction
Type & style
- Home type: SingleFamily
- Property subtype: Single Family Residence, Residential
Materials
- Brick
- Foundation: Slab
- Roof: Composition
Condition
- Year built: 2005
Utilities & green energy
- Sewer: Public Sewer
- Utilities for property: Cable Available
Green energy
- Energy efficient items: Other
Community & HOA
Community
- Features: Sidewalks, Street Lights
- Subdivision: Westover Park
HOA
- Has HOA: No
Location
- Region: Mission
Financial & listing details
- Price per square foot: $94/sqft
- Tax assessed value: $475,410
- Annual tax amount: $11,476
- Date on market: 10/21/2026
- Road surface type: Paved
Estimated market value
$361,300
$343,000 - $379,000
$2,913/mo
Price history
| Date | Event | Price |
|---|---|---|
| 10/21/2026 | Listed for sale | $370,000-13.9%$94/sqft |
Source: Greater McAllen AOR #518028 Report a problem | ||
| 9/29/2026 | Listing removed | $429,900$109/sqft |
Source: Greater McAllen AOR #512671 Report a problem | ||
| 9/23/2026 | Price change | $429,900-5.1%$109/sqft |
Source: Greater McAllen AOR #512671 Report a problem | ||
| 8/17/2026 | Listed for sale | $452,900$115/sqft |
Source: Greater McAllen AOR #512671 Report a problem | ||
| 6/10/2019 | Sold | -- |
Source: Greater McAllen AOR #317017 Report a problem | ||
Public tax history
| Year | Property taxes | Tax assessment |
|---|---|---|
| 2025 | $10,133 +21.9% | $475,410 +24.3% |
| 2024 | $8,312 -9.6% | $382,560 -1% |
| 2023 | $9,191 +1.6% | $386,260 +9.2% |
| 2022 | $9,047 +18.2% | $353,810 +20.7% |
| 2021 | $7,652 | $293,040 +7% |
| 2020 | -- | $273,965 +1.8% |
| 2019 | $7,326 -3.5% | $269,074 -0.9% |
| 2018 | $7,592 | $271,521 -0.9% |
| 2017 | $7,592 +2.1% | $273,965 +2.9% |
| 2016 | $7,432 +7.4% | $266,293 +1.3% |
| 2015 | $6,923 | $262,852 +5.3% |
| 2014 | $6,923 | $249,546 -0.9% |
| 2013 | -- | $251,855 -0.9% |
| 2012 | -- | $254,163 +0.8% |
| 2011 | -- | $252,033 -0.9% |
| 2010 | -- | $254,294 -5.1% |
| 2009 | -- | $267,870 -1.7% |
| 2008 | -- | $272,628 -9.5% |
| 2007 | -- | $301,220 +19% |
| 2006 | -- | $253,125 +650.6% |
| 2005 | -- | $33,723 |
Find assessor info on the county website
Monthly payment
Est. payment
Payment breakdown
Explore the cost of this home by adjusting the details. Changes won't be saved.Climate risks
Neighborhood: 78574
Nearby schools
Schools provided by the listing agent
- Elementary: Shary
- Middle: Sharyland North Junior
- High: Pioneer H.S.
- District: Sharyland ISD
Source: Greater McAllen AOR. This data may not be complete. We recommend contacting the local school district to confirm school assignments for this home.

Similar homes
- $385,0004 bd2 ba2.2k sqft608 E 29th St, Mission, TX 78574For Sale
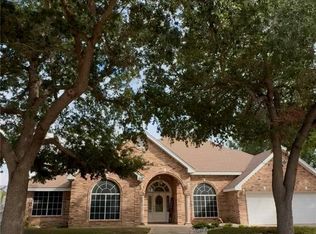 MLS ID #511368, Cecilia Olivarez, Hch Realty. Greater McAllen AOR
 - $315,0004 bd3 ba2.2k sqft513 Ramirez Ln, Mission, TX 78573For Sale
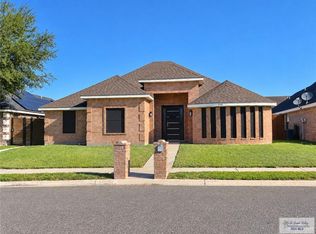
 MLS ID #29780312, Melissa Farias, Fox Real Estate Pros. RGVMLS
 - $379,0005 bd3 ba2.4k sqft911 Red River St, Mission, TX 78572For Sale
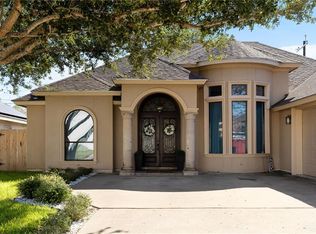 MLS ID #517312, Marilyn Cortez, Bordertown Realty, Llc. Greater McAllen AOR
 - $375,0004 bd3 ba2.8k sqft4303 Santa Sofia Ct, Mission, TX 78572For Sale
 MLS ID #517287, Jisella Ortiz, Monarca Real Estate Group Llc. Greater McAllen AOR
 - $395,0005 bd4 ba4.6k sqft2612 York Ave, McAllen, TX 78504For SaleMLS ID #29772254, Myssie Cardenas-Barajas, MARCUS PHIPPS REAL ESTATE, LLC. RGVMLS
