Welcome home to space, comfort, and everyday moments made special. This beautiful 5-bedroom, 4-bath home in North McAllen offers nearly 4,700 sq ft of living space on a -acre lot, giving everyone room to gather and unwind. The heart of the home is an inviting kitchen with granite counters, stainless steel appliances, gas stove, double ovens, abundant cabinets, a butler's pantry, and walk-in pantry—perfect for quiet mornings or hosting a crowd. Downstairs features casual and formal dining, family and formal living areas, one bedroom, and an office that can easily serve as a 6th bedroom, gym, or playroom. Upstairs, the spacious primary suite offers a large walk-in closet and soaking tub, along with three more bedrooms, two baths, a media room, wet bar, and bonus room. Just around the corner is The Crossings Park with walking paths, playground, and outdoor fitness areas. Come see it today!
For sale
Price cut: $10K (6/12)
$435,000
2612 York Ave, McAllen, TX 78504
5beds
4,696sqft
:
Get pre-qualified$3,449/mo
Single Family Residence
Built in 2010
10,467 Square Feet Lot
$433,900 Zestimate®
$93/sqft
$27/mo HOA
What's special
Gas stoveStainless steel appliancesBonus roomGranite countersWet barInviting kitchenLarge walk-in closet
- 162 days |
- 205 |
- 16 |
Zillow last checked:
Listing updated:
Listed by:
Myssie Cardenas-Barajas 956-802-0217,
MARCUS PHIPPS REAL ESTATE, LLC
Source: RGVMLS,MLS#: 29772254
Facts & features
Interior
Bedrooms & bathrooms
- Bedrooms: 5
- Bathrooms: 4
- Full bathrooms: 4
Primary bedroom
- Features: Walk-In Closet(s)
Primary bathroom
- Features: Double Vanity, Private Commode, Separate Shower
Heating
- Central, Electric
Appliances
- Included: Dishwasher, Disposal, Double Oven, Electric Water Heater, Water Heater
Features
- Bonus Room, Ceiling Fan(s), Bar
- Flooring: Carpet, Laminate, Tile
- Windows: Plantation Shutters, Double Pane Windows
Interior area
- Total structure area: 4,696
- Total interior livable area: 4,696 sqft
Property
Parking
- Total spaces: 2
- Parking features: Garage, Attached, Garage Faces Front
- Attached garage spaces: 2
Features
- Levels: Two
- Patio & porch: Covered
- Pool features: None
- Has spa: Yes
- Spa features: Bath
- Fencing: Privacy
Lot
- Size: 10,467 Square Feet
- Features: Curb & Gutter
Details
- Parcel number: E015400000005400
Construction
Type & style
- Home type: SingleFamily
- Property subtype: Single Family Residence
Materials
- Brick Veneer, Stone
- Foundation: Slab
- Roof: Composition
Condition
- Year built: 2010
Utilities & green energy
- Sewer: Public Sewer
- Water: Public
Green energy
- Energy efficient items: Thermostat
Community & HOA
Community
- Features: Homeowners Association
- Subdivision: Eagle Estates
HOA
- Has HOA: Yes
- HOA fee: $325 annually
Location
- Region: Mcallen
Financial & listing details
- Price per square foot: $93/sqft
- Tax assessed value: $367,000
- Annual tax amount: $6,485
- Date on market: 2/20/2026
- Listing terms: Cash,Conventional,FHA,VA Loan
- Road surface type: Paved
Estimated market value
$433,900
$412,000 - $456,000
$2,414/mo
Price history
| Date | Event | Price |
|---|---|---|
| 6/12/2026 | Price change | $435,000-2.2%$93/sqft |
Source:  RGVMLS #29772254 Report a problem RGVMLS #29772254 Report a problem | ||
| 5/28/2026 | Price change | $445,000-2.2%$95/sqft |
Source: RGVMLS #29772254 Report a problem | ||
| 2/20/2026 | Listed for sale | $455,000+40%$97/sqft |
Source: RGVMLS #29772254 Report a problem | ||
| 8/7/2019 | Sold | -- |
Source: Greater McAllen AOR #528002_314269 Report a problem | ||
| 6/18/2019 | Listed for sale | $324,900$69/sqft |
Source: Star Properties Real Estate #314269 Report a problem | ||
| 5/7/2019 | Listing removed | $324,900$69/sqft |
Source: Star Properties Real Estate #314269 Report a problem | ||
| 4/26/2019 | Price change | $324,900-7.1%$69/sqft |
Source: Star Properties Real Estate #314269 Report a problem | ||
| 3/23/2019 | Price change | $349,900-12.1%$75/sqft |
Source: Star Properties Real Estate #312936 Report a problem | ||
| 3/11/2019 | Listed for sale | $398,000$85/sqft |
Source: Star Properties Real Estate #311531 Report a problem | ||
Public tax history
| Year | Property taxes | Tax assessment |
|---|---|---|
| 2025 | $6,485 +7.5% | $367,000 +8.2% |
| 2024 | $6,035 -1.5% | $339,291 -2% |
| 2023 | $6,126 +1.8% | $346,215 +13% |
| 2022 | $6,017 -0.2% | $306,385 +3% |
| 2021 | $6,032 | $297,461 +5.7% |
| 2020 | -- | $281,493 +2.6% |
| 2019 | $5,315 -20.1% | $274,356 +9.1% |
| 2018 | $6,648 | $251,386 -5.1% |
| 2017 | $6,648 -1.3% | $265,026 -0.9% |
| 2016 | $6,735 -4.4% | $267,310 -0.8% |
| 2015 | $7,048 | $269,596 +0.8% |
| 2014 | $7,048 | $267,389 -0.8% |
| 2013 | -- | $269,650 -0.8% |
| 2012 | -- | $271,911 -0.8% |
| 2011 | -- | $274,174 +991.3% |
| 2010 | -- | $25,123 -16.7% |
| 2009 | -- | $30,148 -13% |
| 2008 | -- | $34,670 |
Find assessor info on the county website
Monthly payment
Est. payment
Payment breakdown
Explore the cost of this home by adjusting the details. Changes won't be saved.Climate risks
Neighborhood: 78504
Nearby schools
GreatSchools rating
- 3/10Wilson Elementary SchoolGrades: PK-5Distance: 0.5 mi
- 6/10Travis Middle SchoolGrades: 6-8Distance: 1.6 mi
- 6/10Mcallen High SchoolGrades: 9-12Distance: 0.7 mi
Schools provided by the listing agent
- Elementary: Cavazos
- Middle: Longoria
- High: Vela
- District: Mcallen I.S.D.
Source: RGVMLS. This data may not be complete. We recommend contacting the local school district to confirm school assignments for this home.
- $132,2003 bd2 ba1.2k sqft1317 Quince Ave, McAllen, TX 78501Off Market
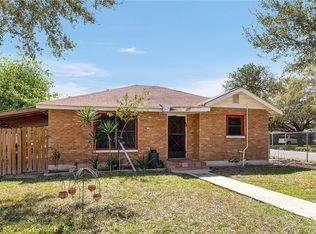
- $173,000-- bd-- ba-- sqft1615 N Main St, McAllen, TX 78501Off Market
- $574,146-- bd1 ba13k sqft1400 Pecan Blvd, McAllen, TX 78501Off Market

- $---- bd1 ba-- sqft1400 Pecan Blvd APT 14, McAllen, TX 78501Off Market
- $155,9003 bd2 ba1.4k sqft1309 Quince Ave, McAllen, TX 78501Off Market
- $120,8002 bd2 ba825 sqft1407 Quince Ave, McAllen, TX 78501Off Market
- $250,5002 bd2 ba1.6k sqft1305 Quince Ave, McAllen, TX 78501Off Market
- $128,7002 bd2 ba969 sqft1411 Quince Ave, McAllen, TX 78501Off Market
A local agent can set up tours, give advice and negotiate with sellers.
A local lender can help you make sure your offer is ready when you are.
Similar homes
- $430,0003 bd4 ba2.4k sqft2608 Swallow Ave, McAllen, TX 78504For Sale
 MLS ID #510369, Laura A. Barbosa, Key Realty. Greater McAllen AOR
 - $450,0006 bd4 ba2.5k sqft1608 Highland Ave, McAllen, TX 78501For Sale
 MLS ID #498737, Alexa Martinez, Luxoria Realty Llc. Greater McAllen AOR
 - $420,0004 bd3 ba2.7k sqft10309 N 26th St, McAllen, TX 78504For Sale
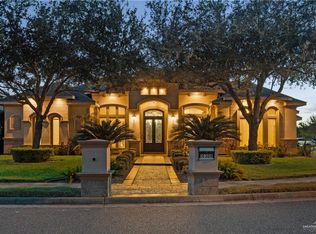 MLS ID #507541, Deldi M. Ortegon, Keller Williams Realty Rgv. Greater McAllen AOR
 - $389,9005 bd3 ba3.1k sqft3613 Bluebird Ave, McAllen, TX 78504For Sale
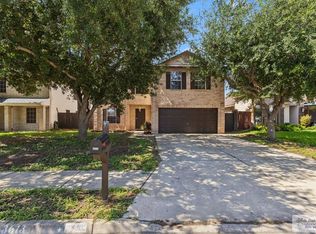
 MLS ID #29776487, Paola De Leon, Grand Realty & Associates, LLC. RGVMLS
 - $432,0004 bd3 ba3.3k sqft5109 Jasmine Ct, McAllen, TX 78501For SaleMLS ID #487189, Jovhanna Marie Flores, Re/Max Platinum. Greater McAllen AOR
- $409,0004 bd4 ba3.2k sqft2603 NICOLE DR, Mission, TX 78574For Sale
 MLS ID #2003699, George Sanders TREC #560421, Texas Premier Realty. LERA MLS
 - $473,0004 bd3 ba3.3k sqft7029 N 1st St, McAllen, TX 78504For SaleMLS ID #506292, Jaime Lee Gonzalez, Keller Williams Realty Rgv. Greater McAllen AOR
- $390,0004 bd3 ba2.4k sqft320 Thunderbird Ave, McAllen, TX 78504For SaleMLS ID #507212, Luis M. Yzaguirre, Keller Williams Realty Rgv. Greater McAllen AOR
- $430,0004 bd4 ba3.1k sqft3305 Santa Erica St, Mission, TX 78572For SaleMLS ID #510941, Tanya Chapa, Cultura Real Estate. Greater McAllen AOR
- $395,0004 bd3 ba2.4k sqft10312 N 25th Street, McAllen, TX 78504For SaleMLS ID #1962287, Bryanna Hernandez TREC #755547, Imperio Real Estate LLC. LERA MLS
- $425,0003 bd3 ba2.4k sqft3825 S East St, McAllen, TX 78503For SaleMLS ID #510230, Maggie Harris, Keller Williams Realty Rgv. Greater McAllen AOR
- $367,0004 bd3 ba2.9k sqft5405 N 28th St, McAllen, TX 78504For SaleMLS ID #29776243, Ricardo Benavides, KELLER WILLIAMS LRGV. RGVMLS
- $448,0004 bd4 ba2.6k sqft4512 Caddo Ln, McAllen, TX 78504For SaleMLS ID #497494, Nancy De La Garza, Luna Agave Realty, Llc. Greater McAllen AOR
- $509,0005 bd5 ba2.8k sqft4609 Quince Ave, McAllen, TX 78501For SaleMLS ID #506449, Juan Jose Elizondo, Re/Max Elite. Greater McAllen AOR
- $439,0004 bd3 ba2.4k sqft3507 Danubio Dr, Edinburg, TX 78539For SaleMLS ID #509906, Deldi M. Ortegon, Keller Williams Realty Rgv. Greater McAllen AOR
- $485,0005 bd5 ba2.7k sqft4820 Choke Canyon Dr, McAllen, TX 78504For SaleMLS ID #507265, Gabriela Cano, Omega Realty Group. Greater McAllen AOR
- $485,0004 bd3 ba2.4k sqft1515 Ragland St, Mission, TX 78572For SaleMLS ID #510544, Ronaldo Lacayo, Keller Williams Realty Rgv. Greater McAllen AOR
- $589,0005 bd4 ba4k sqft3313 Cornell Ave, McAllen, TX 78504For SaleMLS ID #501993, Jessica Marroquin, Tierra Frontera Llc. Greater McAllen AOR
- $499,0004 bd3 ba2.6k sqft5009 Redwood Ave, McAllen, TX 78501For SaleMLS ID #29777110, Vikki Wright, Realty One Group Right Choice. RGVMLS
- $349,4004 bd3 ba2.3k sqft3620 Ida St, Edinburg, TX 78539For SaleMLS ID #511298, Mirtha Trevino Flores, Keller Williams Realty Rgv. Greater McAllen AOR
