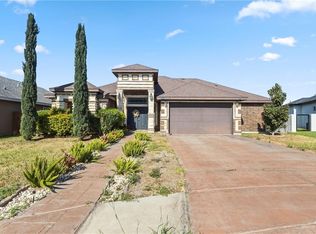
Welcome to this beautiful and inviting 4-bedroom, 3-full-bathroom home, where comfort, style, and endless possibilities come together! Featuring a spacious, thoughtfully designed floor plan, this home is perfect for creating unforgettable memories, hosting lively gatherings, and enjoying the everyday moments that make life special. Just minutes away from Shopping centers on Trenton and 10th, Fine dining and Night Life entertainment. Step outside to your own private backyard retreat, complete with a large covered patio perfect for weekend barbecues, outdoor dining, or simply unwinding in the fresh air. Mature trees provide beautiful natural shade and a sense of privacy, creating a serene outdoor oasis you'll love coming home to. This marvelous location is just a couple steps to the neighborhood park featuring swings, slides and large open spaces for sports with friends. This property offers the perfect blend of functionality, relaxation, and outdoor enjoyment!
For sale
$365,000
10312 N 25th St, McAllen, TX 78504
4beds
2,499sqft
Single Family Residence, Residential
Built in 2011
8,816 Square Feet Lot
$-- Zestimate®
$146/sqft
$29/mo HOA
What's special
Private backyard retreatLarge covered patioSerene outdoor oasis
- 7 days
- 1,212
- 141
Likely to sell faster than
Zillow last checked:
Listing updated:
Listed by:
Rick Gutierrez 956-789-0900,
Encore Fine Properties
Source: Greater McAllen AOR,MLS#: 516639
Facts & features
Interior
Bedrooms & bathrooms
- Bedrooms: 4
- Bathrooms: 3
- Full bathrooms: 3
Dining room
- Description: Living Area(s): 1
Living room
- Description: Living Area(s): 1
Heating
- Has Heating (Unspecified Type)
Cooling
- Central Air, Electric
Appliances
- Included: Electric Water Heater, Water Heater (In Garage), Other
- Laundry: Laundry Area, Washer/Dryer Connection
Features
- Granite Counters, Ceiling Fan(s), High Ceilings, Split Bedrooms, Walk-In Closet(s)
- Flooring: Tile
- Windows: Double Pane Windows, Plantation Shutters
Interior area
- Total structure area: 2,499
- Total interior livable area: 2,499 sqft
Property
Parking
- Total spaces: 2
- Parking features: Attached
- Attached garage spaces: 2
Features
- Patio & porch: Covered Patio, Patio Slab
- Exterior features: Mature Trees, Motorized Gate, Sprinkler System
- Fencing: Wood
Lot
- Size: 8,816 Square Feet
- Features: Curb & Gutters, Mature Trees, Sidewalks
Details
- Parcel number: D752002000010500
Construction
Type & style
- Home type: SingleFamily
- Property subtype: Single Family Residence, Residential
Materials
- Brick, Stone
- Foundation: Slab
- Roof: Shingle
Condition
- Year built: 2011
Utilities & green energy
- Sewer: Public Sewer
- Water: Public
- Utilities for property: Cable Available
Green energy
- Energy efficient items: None
Community & HOA
Community
- Features: Curbs, Sidewalks, Street Lights
- Security: Smoke Detector(s)
- Subdivision: Dove Crossing
HOA
- Has HOA: Yes
- HOA fee: $350 annually
- HOA name: Magnolia Property Management
Location
- Region: Mcallen
Financial & listing details
- Price per square foot: $146/sqft
- Tax assessed value: $421,881
- Annual tax amount: $7,345
- Date on market: 9/30/2026
- Road surface type: Paved
Estimated market value
Not available
Estimated sales range
Not available
Not available
Price history
| Date | Event | Price |
|---|---|---|
| 9/30/2026 | Listed for sale | $365,000-7.6%$146/sqft |
Source: Greater McAllen AOR #516639 Report a problem | ||
| 8/29/2026 | Listing removed | $395,000$158/sqft |
Source:  LERA MLS #1962287 Report a problem LERA MLS #1962287 Report a problem | ||
| 3/27/2025 | Price change | $395,000-3.7%$158/sqft |
Source: Greater McAllen AOR #460091 Report a problem | ||
| 2/13/2025 | Listed for sale | $410,000$164/sqft |
Source: Greater McAllen AOR #460091 Report a problem | ||
Public tax history
| Year | Property taxes | Tax assessment |
|---|---|---|
| 2025 | $4,852 +3.9% | $342,999 +10% |
| 2024 | $4,671 +12.9% | $311,817 +10% |
| 2023 | $4,138 -10.8% | $283,470 +10% |
| 2022 | $4,637 -8.4% | $257,700 -2.1% |
| 2021 | $5,061 | $263,235 +3.7% |
| 2020 | -- | $253,940 +6.2% |
| 2019 | $4,595 -7.9% | $239,111 +7.7% |
| 2018 | $4,988 | $221,959 +10% |
| 2017 | $4,988 -1.3% | $201,781 -0.8% |
| 2016 | $5,052 +6.2% | $203,459 -0.8% |
| 2015 | $4,756 | $205,139 +9.4% |
| 2014 | $4,756 | $187,491 -0.8% |
| 2013 | -- | $188,988 -0.8% |
| 2012 | -- | $190,484 +350.1% |
| 2011 | -- | $42,316 +100% |
| 2010 | -- | $21,158 -24.2% |
| 2009 | -- | $27,928 -9% |
| 2008 | -- | $30,697 |
Find assessor info on the county website
Monthly payment
Est. payment
Payment breakdown
Explore the cost of this home by adjusting the details. Changes won't be saved.Climate risks
Neighborhood: Dove Crossing
Nearby schools
Schools provided by the listing agent
- Elementary: Cavazos
- Middle: Longoria
- High: Vela H.S.
- District: Edinburg ISD
Source: Greater McAllen AOR. This data may not be complete. We recommend contacting the local school district to confirm school assignments for this home.

Similar homes
- $330,0003 bd2 ba1.9k sqft10805 N 30th St, McAllen, TX 78504For Sale
 MLS ID #516981, Pricila Betancourt, Imperio Real Estate Llc. Greater McAllen AOR
 - $515,0005 bd4 ba3.5k sqft10520 N 25th St, McAllen, TX 78504For Sale
 MLS ID #515627, Brandy Ruiz, Lpt Realty Llc. Greater McAllen AOR
 - $325,0003 bd2 ba2.2k sqft4802 N 29th Ln, McAllen, TX 78504For Sale
 MLS ID #515618, Israel Esquivel, Exp Realty Llc. Greater McAllen AOR
 - $395,0003 bd3 ba2k sqft3600 N 42nd St, McAllen, TX 78504For Sale
 MLS ID #515365, Mario E. Baez, Exp Realty Llc. Greater McAllen AOR
 - $334,9005 bd2 ba2.5k sqft14405 Chalk Ridge Dr, McAllen, TX 78504For Sale
 MLS ID #29779277, Jacob Wiley, Sky Real Estate Co. LLC. RGVMLS
 - $339,0004 bd4 ba2k sqft5816 Pelican Ave, McAllen, TX 78504For SaleMLS ID #29778946, Diana Martinez-Moon, RE/MAX Platinum. RGVMLS
- $355,0004 bd2 ba2k sqft5512 Xenops Ave, Mission, TX 78573For SaleMLS ID #29777284, Jeremie Castaneda, CAVALRY REAL ESTATE TEAM. RGVMLS
- $485,0003 bd3 ba2.5k sqft4804 Ensenada Ave, McAllen, TX 78504For SaleMLS ID #29777112, Vikki Wright, Realty One Group Right Choice. RGVMLS
- $350,0004 bd3 ba2.3k sqft3601 N Toledo St, Pharr, TX 78577For SaleMLS ID #29773682, Alan Marquez, Aria Group Real Estate. RGVMLS
