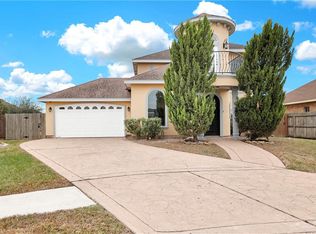
Welcome to Pepper Ridge, one of Edinburg's premier gated communities just off Canton Road! This beautiful 4 bedroom, 3.5 bath home offers over 2,800 square feet of living space designed for comfort and functionality. Inside you'll find spacious bedrooms, multiple living and dining areas, a dedicated office, and a convenient Jack-and-Jill bathroom. This layout is perfect for entertaining, working from home, or accommodating a growing family. Located within Edinburg CISD and just minutes from shopping, dining, hospitals, and major roadways, this home offers the perfect combination of privacy and convenience. Enjoy gated community living while staying close to everything the Rio Grande Valley has to offer. Schedule your private showing today and see why Pepper Ridge remains one of Edinburg's most sought-after neighborhoods!
For sale
$400,000
1204 Manzano St, Edinburg, TX 78539
4beds
2,842sqft
:
Get pre-qualified$3,039/mo
Single Family Residence, Residential
Built in 2013
8,668 Square Feet Lot
$389,500 Zestimate®
$141/sqft
$42/mo HOA
What's special
Gated communityDedicated officeSpacious bedroomsConvenient jack-and-jill bathroom
- 42 days |
- 284 |
- 11 |
Zillow last checked:
Listing updated:
Listed by:
Joshua I. Benavides 956-223-9200,
Big Realty
Source: Greater McAllen AOR,MLS#: 507741
Facts & features
Interior
Bedrooms & bathrooms
- Bedrooms: 4
- Bathrooms: 4
- Full bathrooms: 3
- 1/2 bathrooms: 1
Dining room
- Description: Living Area(s): 1
Living room
- Description: Living Area(s): 2
Heating
- Has Heating (Unspecified Type)
Cooling
- Central Air, Electric
Appliances
- Included: Tankless Water Heater, Gas Cooktop, Dishwasher, Dryer, Other, Oven-Microwave, Refrigerator, Washer
- Laundry: Laundry Room, Washer/Dryer Connection
Features
- Countertops (Other), Ceiling Fan(s), High Ceilings, Split Bedrooms, Walk-In Closet(s)
- Flooring: Tile
- Windows: Window Coverings
Interior area
- Total structure area: 2,842
- Total interior livable area: 2,842 sqft
Property
Parking
- Total spaces: 2
- Parking features: Attached, Garage Faces Side
- Attached garage spaces: 2
Features
- Patio & porch: Patio
- Exterior features: Motorized Gate, Other, Sprinkler System
- Fencing: Wood
Lot
- Size: 8,668 Square Feet
- Features: Corner Lot, Mature Trees, Sidewalks, Sprinkler System
Details
- Parcel number: P567200000012500
Construction
Type & style
- Home type: SingleFamily
- Property subtype: Single Family Residence, Residential
Materials
- Stucco
- Foundation: Slab
- Roof: Shingle
Condition
- Year built: 2013
Utilities & green energy
- Sewer: Public Sewer
- Water: Public
Green energy
- Energy efficient items: Attic Fans, None
Community & HOA
Community
- Features: Gated
- Security: Smoke Detector(s)
- Subdivision: Pepper Ridge
HOA
- Has HOA: Yes
- HOA fee: $500 annually
- HOA name: Pepper Ridge
Location
- Region: Edinburg
Financial & listing details
- Price per square foot: $141/sqft
- Tax assessed value: $396,352
- Annual tax amount: $8,233
- Date on market: 6/21/2026
- Road surface type: Paved
Estimated market value
$389,500
$370,000 - $409,000
$2,591/mo
Price history
| Date | Event | Price |
|---|---|---|
| 6/21/2026 | Listed for sale | $400,000-4.5%$141/sqft |
Source: Greater McAllen AOR #507741 Report a problem | ||
| 6/17/2026 | Listing removed | $419,000$147/sqft |
Source: Greater McAllen AOR #496484 Report a problem | ||
| 6/14/2026 | Price change | $419,000-1.9%$147/sqft |
Source: Greater McAllen AOR #496484 Report a problem | ||
| 5/30/2026 | Price change | $427,000-6.6%$150/sqft |
Source: Greater McAllen AOR #496484 Report a problem | ||
| 5/7/2026 | Price change | $457,000-1.7%$161/sqft |
Source: Greater McAllen AOR #496484 Report a problem | ||
| 3/11/2026 | Price change | $465,000-4.1%$164/sqft |
Source: Greater McAllen AOR #496484 Report a problem | ||
| 2/25/2026 | Listed for sale | $485,000$171/sqft |
Source: Greater McAllen AOR #496484 Report a problem | ||
Public tax history
| Year | Property taxes | Tax assessment |
|---|---|---|
| 2025 | $8,233 -9% | $396,352 -4.4% |
| 2024 | $9,047 -9.8% | $414,546 -0.9% |
| 2023 | $10,036 +0.9% | $418,274 +9.5% |
| 2022 | $9,946 +13.7% | $381,952 +18.2% |
| 2021 | $8,749 | $323,105 +11.5% |
| 2020 | -- | $289,896 +15% |
| 2019 | $6,857 -2.8% | $252,031 |
| 2018 | $7,053 | $252,031 -0.5% |
| 2017 | $7,053 -1.2% | $253,323 -0.8% |
| 2016 | $7,138 +5% | $255,484 -0.8% |
| 2015 | $6,800 | $257,644 +5.9% |
| 2014 | $6,800 | $243,334 +560.2% |
| 2013 | -- | $36,859 |
| 2012 | -- | $36,859 |
| 2011 | -- | $36,859 +84% |
| 2010 | -- | $20,032 -34.2% |
| 2009 | -- | $30,428 |
Find assessor info on the county website
Monthly payment
Est. payment
Payment breakdown
Explore the cost of this home by adjusting the details. Changes won't be saved.Climate risks
Neighborhood: 78539
Nearby schools
GreatSchools rating
- 9/10Freddy Gonzalez Elementary SchoolGrades: PK-5Distance: 0.3 mi
- 8/10South Middle SchoolGrades: 6-8Distance: 0.8 mi
- 6/10Robert R Vela High SchoolGrades: 9-12Distance: 1.1 mi
Schools provided by the listing agent
- Elementary: Freddy Gonzalez
- Middle: South Middle School
- High: Vela H.S.
- District: Edinburg ISD
Source: Greater McAllen AOR. This data may not be complete. We recommend contacting the local school district to confirm school assignments for this home.
- $330,5003 bd2 ba2.3k sqft1208 Manzano St, Edinburg, TX 78539Off Market
- $368,2004 bd2 ba2.7k sqft1203 Jalapeno Ln, Edinburg, TX 78539Off Market
- $398,6004 bd4 ba2.8k sqft1207 Jalapeno Ln, Edinburg, TX 78539Off Market
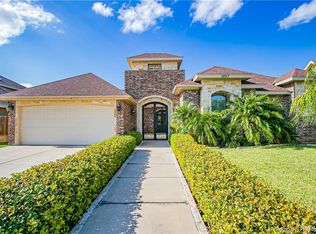
- $385,0004 bd3 ba2.2k sqft2412 Serrano St, Edinburg, TX 78539For Sale
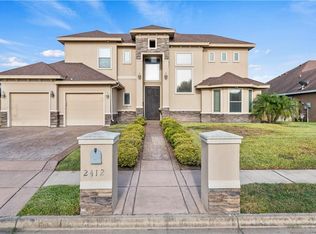
- $392,200-- bd2 ba2.2k sqft1212 Manzano St, Edinburg, TX 78539Off Market
- $343,4004 bd3 ba2.2k sqft2416 Serrano St, Edinburg, TX 78539Off Market
- $409,3003 bd3 ba2.7k sqft2408 Serrano St, Edinburg, TX 78539Off Market
- $419,6004 bd2 ba2.7k sqft1207 Manzano St, Edinburg, TX 78539Off Market
A local agent can set up tours, give advice and negotiate with sellers.
A local lender can help you make sure your offer is ready when you are.
Similar homes
- $430,0004 bd3 ba2.9k sqft1801 Edward Dr, Edinburg, TX 78539For Sale
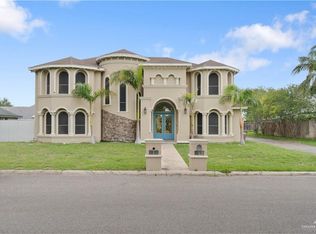 MLS ID #501308, Hector Gonzalez, Tnt Real Estate. Greater McAllen AOR
 - $480,0004 bd4 ba3k sqft2408 Holland Ave, Edinburg, TX 78539For Sale
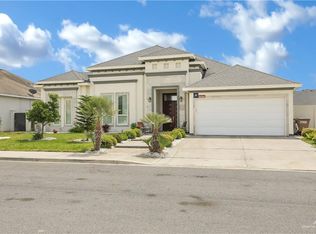 MLS ID #501483, Frank Garcia, Frank Garcia Realty. Greater McAllen AOR
 - $439,0004 bd3 ba2.4k sqft3507 Danubio Dr, Edinburg, TX 78539For Sale
 MLS ID #509906, Deldi M. Ortegon, Keller Williams Realty Rgv. Greater McAllen AOR
 - $362,4004 bd3 ba2.5k sqft3218 Lerma Dr, Edinburg, TX 78539For Sale
 MLS ID #456341, Jason Arriaga, Dolce Vita Realty. Greater McAllen AOR
 - $339,5004 bd3 ba2.2k sqft2401 W Rhin Dr, Edinburg, TX 78539For SaleMLS ID #508969, Jeremiah (David) Pena, Tnt Real Estate. Greater McAllen AOR
- $490,0003 bd3 ba3.6k sqft1707 S Jackson Rd, Edinburg, TX 78539For SaleMLS ID #507847, Ana (Anita) Maria Moon, Re/Max Platinum. Greater McAllen AOR
- $350,0004 bd4 ba2k sqft4905 Juno Dr, Edinburg, TX 78539For SaleMLS ID #500292, Gregory A Vasquez, Big Realty. Greater McAllen AOR
- $515,0004 bd4 ba2.9k sqft2309 W Rhin Dr, Edinburg, TX 78539New ConstructionMLS ID #507889, Victoria De La Fuente, Re/Max Platinum. Greater McAllen AOR
- $385,0004 bd3 ba2.1k sqft1515 N Armagoza Dr, Edinburg, TX 78541For SaleMLS ID #507881, Larry Hoelter, Brick & Stone Realty. Greater McAllen AOR
- $300,0004 bd3 ba2.3k sqft2219 W Champion St, Edinburg, TX 78539For SaleMLS ID #491911, Yanett Rodriguez, Re/Max Elite. Greater McAllen AOR
- $420,0004 bd3 ba2.7k sqft10309 N 26th St, McAllen, TX 78504For SaleMLS ID #507541, Deldi M. Ortegon, Keller Williams Realty Rgv. Greater McAllen AOR
- $420,0004 bd3 ba3.1k sqft209 Baylor Ave, McAllen, TX 78504For SaleMLS ID #506203, Santiago Zuniga, Lv Real Estate Group, Llc. Greater McAllen AOR
- $489,0004 bd5 ba3.5k sqft3102 Ginger Ave, Edinburg, TX 78539For SaleMLS ID #504112, Carina Veale, Veale Properties. Greater McAllen AOR
- $430,0003 bd4 ba2.4k sqft2608 Swallow Ave, McAllen, TX 78504For SaleMLS ID #510369, Laura A. Barbosa, Key Realty. Greater McAllen AOR
- $395,0003 bd3 ba2.4k sqft6813 N Gwin Rd, Edinburg, TX 78542For SaleMLS ID #496462, Tania J. Salinas, Re/Max Elite. Greater McAllen AOR
- $420,0004 bd4 ba2.8k sqft3424 E Truman Ave, Alton, TX 78573For SaleMLS ID #507046, Corey Tyson, Tnt Real Estate. Greater McAllen AOR
- $365,0004 bd3 ba2.5k sqft6004 N Cynthia St, McAllen, TX 78504For SaleMLS ID #502704, Joshua I. Benavides, Big Realty. Greater McAllen AOR
- $405,0003 bd3 ba2.4k sqft2205 Monaco Dr, Mission, TX 78573For SaleMLS ID #509361, Marilyn Cortez, Bordertown Realty, Llc. Greater McAllen AOR
- $389,0003 bd2 ba2.2k sqft3608 Cornell Ave, McAllen, TX 78504For SaleMLS ID #504125, Carla Borrego, Kebes Real Estate Llc. Greater McAllen AOR
- $315,0004 bd3 ba1.8k sqft3205 Blood Stone St, Edinburg, TX 78542For SaleMLS ID #508920, Jessica Marroquin, Tierra Frontera Llc. Greater McAllen AOR
