Exquisite contemporary home situated on half-acre lot in the highly desirable gated Vineyard Estates in North McAllen. Refined architectural details throughout with beautiful lighting. Featuring a large entry, high decorative ceilings, expansive family room, a theater room with built-in wine cooler, beverage cooler, & half bath. Hardwood flooring in the bedrooms with tile in the main living. Each bedroom is designed with a private bathroom, and the 5th full bath is conveniently accessible to the outdoor living area. The kitchen boasts beautiful wood cabinetry, two islands with quartz counters; one island with sink for work area & an oversized one for dining, Bosch appliances, and a walk-in pantry. The primary bath features separate vanities, an impressive shower with steam and sauna features plus 2 walk-in closets with built-ins for plenty of storage. Beautiful backyard oasis with pool, Cantera patio, and outdoor living area with fireplace and kitchen for entertaining.
For sale
$845,000
12908 N 38th St, McAllen, TX 78541
5beds
3,891sqft
Single Family Residence, Residential
Built in 2015
0.49 Acres Lot
$813,800 Zestimate®
$217/sqft
$150/mo HOA
What's special
Half-acre lotHigh decorative ceilingsCantera patioBosch appliancesBeautiful lightingExpansive family roomRefined architectural details
- 8 days
- 639
- 70
Likely to sell faster than
Zillow last checked:
Listing updated:
Listed by:
Debra Marina 956-497-3000,
First American Realty Company
Source: Greater McAllen AOR,MLS#: 519879
Facts & features
Interior
Bedrooms & bathrooms
- Bedrooms: 5
- Bathrooms: 6
- Full bathrooms: 5
- 1/2 bathrooms: 1
Dining room
- Description: Living Area(s): 2
Living room
- Description: Living Area(s): 2
Heating
- Has Heating (Unspecified Type)
Cooling
- Zoned, Electric
Appliances
- Included: Electric Water Heater, Smooth Electric Cooktop, Dishwasher, Disposal, Microwave, Oven-Single, Wine Cooler
- Laundry: Laundry Room, Washer/Dryer Connection
Features
- Countertops (Quartz), Built-in Features, Ceiling Fan(s), High Ceilings, Office/Study, Split Bedrooms, Walk-In Closet(s)
- Flooring: Hardwood, Tile
- Windows: Double Pane Windows
Interior area
- Total structure area: 3,891
- Total interior livable area: 3,891 sqft
Property
Parking
- Total spaces: 2
- Parking features: Attached, Garage Door Opener, Garage Faces Side
- Attached garage spaces: 2
Features
- Patio & porch: Covered Patio
- Exterior features: Barbecue, Mature Trees, Sprinkler System
- Has private pool: Yes
- Pool features: In Ground, Outdoor Pool
- Spa features: Outdoor Hot Tub
- Fencing: Masonry,Privacy
Lot
- Size: 0.49 Acres
- Features: Curb & Gutters, Mature Trees, Professional Landscaping, Sidewalks
Details
- Additional structures: Gazebo
- Parcel number: V41201A000003700
Construction
Type & style
- Home type: SingleFamily
- Property subtype: Single Family Residence, Residential
Materials
- Stucco
- Foundation: Slab
- Roof: Clay Tile
Condition
- New construction: No
- Year built: 2015
Utilities & green energy
- Sewer: Public Sewer
- Water: Public
- Utilities for property: Cable Available
Community & HOA
Community
- Features: Curbs, Gated, Sidewalks, Street Lights
- Security: Security System, Smoke Detector(s)
- Subdivision: Vineyard Estates
HOA
- Has HOA: Yes
- HOA fee: $1,800 annually
- HOA name: The Vineyard Estates HOA
Location
- Region: Mcallen
Financial & listing details
- Price per square foot: $217/sqft
- Tax assessed value: $779,000
- Annual tax amount: $18,364
- Date on market: 11/9/2026
- Road surface type: Paved
Estimated market value
$813,800
$773,000 - $854,000
$3,462/mo
Price history
| Date | Event | Price |
|---|---|---|
| 11/9/2026 | Listed for sale | $845,000+10.4%$217/sqft |
Source: Greater McAllen AOR #519879 Report a problem | ||
| 11/27/2024 | Sold | -- |
Source: Greater McAllen AOR #447749 Report a problem | ||
| 10/8/2024 | Pending sale | $765,500$197/sqft |
Source: Greater McAllen AOR #447749 Report a problem | ||
| 8/22/2024 | Listed for sale | $765,500$197/sqft |
Source: Greater McAllen AOR #447749 Report a problem | ||
Public tax history
| Year | Property taxes | Tax assessment |
|---|---|---|
| 2026 | -- | $779,000 -2.7% |
| 2025 | $14,149 +47.1% | $800,723 +35.7% |
| 2024 | $9,619 +9.3% | $590,000 +7.8% |
| 2023 | $8,804 -5.8% | $547,163 +10% |
| 2022 | $9,345 +3.4% | $497,421 +8.3% |
| 2021 | $9,038 | $459,320 +17.7% |
| 2020 | -- | $390,248 |
| 2019 | $7,680 -14% | $390,248 |
| 2018 | $8,926 | $390,248 +14.8% |
| 2017 | $8,926 -15.2% | $339,992 +365.1% |
| 2016 | $10,523 +446.1% | $73,100 |
| 2015 | $1,927 | $73,100 |
| 2014 | $1,927 | $73,100 |
| 2013 | -- | $73,100 |
Find assessor info on the county website
Monthly payment
Est. payment
Payment breakdown
Explore the cost of this home by adjusting the details. Changes won't be saved.Climate risks
Neighborhood: 78541
Nearby schools
Schools provided by the listing agent
- Elementary: Magee
- Middle: Longoria
- High: Vela H.S.
- District: Edinburg ISD
Source: Greater McAllen AOR. This data may not be complete. We recommend contacting the local school district to confirm school assignments for this home.


Similar homes
- $880,0005 bd4 ba3.1k sqft4013 Waccamaw Ave, Edinburg, TX 78541New Construction
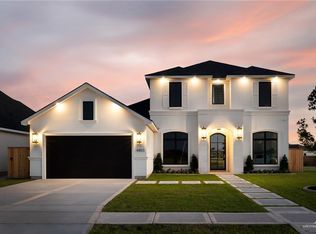 Greater McAllen AOR
- $850,0004 bd4 ba3.3k sqft601 Avocet Ave, McAllen, TX 78504For Sale
 MLS ID #519245, Dulce L. Mascorro, Casablanca Real Estate Of Texas, Llc.. Greater McAllen AOR
- $975,0004 bd5 ba3.4k sqft4552 Estancia Pkwy, McAllen, TX 78504For Sale
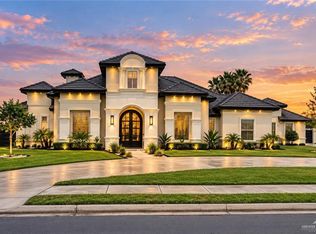 MLS ID #515855, Aurora Trevino, Aurora International Real Estate. Greater McAllen AOR
- $659,0005 bd4 ba4.2k sqft4613 Choke Canyon Dr, McAllen, TX 78504For Sale
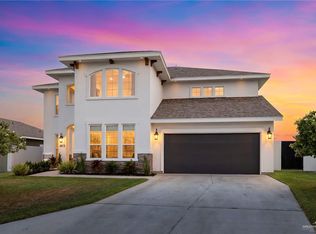 MLS ID #519230, Jaime Lee Gonzalez, Keller Williams Realty Rgv. Greater McAllen AOR
- $985,0004 bd4 ba3.6k sqft4901 W State Highway 107 St, McAllen, TX 78504For Sale
 MLS ID #29771804, Omar Govea, Big Realty. RGVMLS
