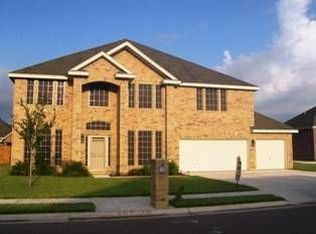
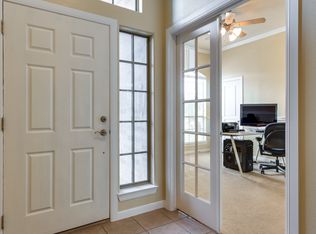
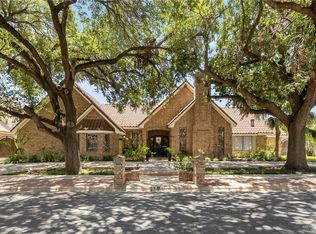
North McAllen living with room for everyone & space to make it your own! This impressive 7 bedroom, 4.5 bath home offers over 4,400 sq. ft. of designed living space, making it an ideal fit for large families & multigenerational living. The downstairs primary suite offers a private retreat. Custom walk-in shower, double vanities, large walk in closet, & beautiful views of the pool. A dedicated downstairs office or 2nd bedroom with a walk in closet adds versatility. The kitchen features a custom built in stainless steel refrigerator, gas range, pot filler, oversized island with seating for up to 10, & butler’s pantry. A large formal dining room provides plenty of space for gatherings. Up the custom tiled staircase there's a spacious loft & 5 additional rooms! Use them as bedrooms, movie theater, game room, gym, office, homeschool space, or additional living area. 3 full bathrooms upstairs! Outside is your own private retreat with an oversized backyard and resort style pool!
For sale
$624,000
10705 N 24th St, McAllen, TX 78504
7beds
4,454sqft
Single Family Residence, Residential
Built in 2006
10,410 Square Feet Lot
$600,000 Zestimate®
$140/sqft
$25/mo HOA
What's special
Spacious loftCustom tiled staircaseResort style poolGas rangeDouble vanitiesPot fillerCustom walk-in shower
- 210 days
- 115
- 14
Zillow last checked:
Listing updated:
Listed by:
Margarita (Rita) Olivares 956-566-6948,
Formal Realty, Llc
Source: Greater McAllen AOR,MLS#: 498751
Facts & features
Interior
Bedrooms & bathrooms
- Bedrooms: 7
- Bathrooms: 5
- Full bathrooms: 4
- 1/2 bathrooms: 1
Dining room
- Description: Living Area(s): 1
Living room
- Description: Living Area(s): 2
Heating
- Has Heating (Unspecified Type)
Cooling
- Central Air, Electric
Appliances
- Included: Electric Water Heater, Water Heater (In Attic), Water Heater (In Garage), Gas Cooktop, Disposal, Double Oven, Oven-Microwave, Built-In Refrigerator
- Laundry: Laundry Room, Washer/Dryer Connection
Features
- Granite Counters, Bonus Room, Built-in Features, Ceiling Fan(s), Crown Molding, High Ceilings, Office/Study, Split Bedrooms, Walk-In Closet(s)
- Flooring: Hardwood, Porcelain Tile
- Windows: Double Pane Windows, Plantation Shutters
Interior area
- Total structure area: 4,454
- Total interior livable area: 4,454 sqft
Property
Parking
- Total spaces: 2
- Parking features: Attached, Garage Faces Front, No Carport, Garage Door Opener
- Attached garage spaces: 2
Features
- Patio & porch: Covered Patio, Deck/Balcony/Porch, Patio
- Exterior features: Rain Gutters, Mature Trees, Sprinkler System
- Has private pool: Yes
- Pool features: In Ground, Outdoor Pool
- Fencing: Privacy,Wood
Lot
- Size: 10,410 Square Feet
- Features: Valet/Caretaker, Curb & Gutters, Mature Trees, Professional Landscaping, Sidewalks, Sprinkler System
Details
- Parcel number: F155501000005200
Construction
Type & style
- Home type: SingleFamily
- Property subtype: Single Family Residence, Residential
Materials
- Brick
- Foundation: Slab
- Roof: Composition
Condition
- Year built: 2006
Utilities & green energy
- Sewer: Public Sewer
- Water: Public
- Utilities for property: Cable Available
Green energy
- Energy efficient items: Thermostat
Community & HOA
Community
- Features: Curbs, Sidewalks, Street Lights
- Security: Smoke Detector(s)
- Subdivision: Falcon's Crossing
HOA
- Has HOA: Yes
- HOA fee: $300 annually
- HOA name: Eagle Crossing
Location
- Region: Mcallen
Financial & listing details
- Price per square foot: $140/sqft
- Tax assessed value: $465,567
- Annual tax amount: $10,047
- Date on market: 3/21/2026
- Road surface type: Paved
Estimated market value
$600,000
$570,000 - $630,000
$3,851/mo
Price history
| Date | Event | Price |
|---|---|---|
| 5/28/2026 | Price change | $624,000-0.8%$140/sqft |
Source: Greater McAllen AOR #498751 Report a problem | ||
| 3/21/2026 | Listed for sale | $629,000+59.2%$141/sqft |
Source: Greater McAllen AOR #498751 Report a problem | ||
| 5/30/2017 | Sold | -- |
Source: Greater McAllen AOR #528002_204100 Report a problem | ||
| 3/7/2017 | Listed for sale | $395,000+68.4%$89/sqft |
Source: Visual Tour #204100 Report a problem | ||
| 7/9/2012 | Sold | -- |
Source: Agent Provided Report a problem | ||
| 4/26/2012 | Price change | $234,500-3.9%$53/sqft |
Source: Homepath #152478 Report a problem | ||
| 3/31/2012 | Price change | $244,000-2%$55/sqft |
Source: Homepath #152478 Report a problem | ||
| 3/29/2012 | Price change | $249,000-2.3%$56/sqft |
Source: Homepath #152478 Report a problem | ||
| 12/25/2011 | Price change | $254,9000%$57/sqft |
Source: Homepath #152478 Report a problem | ||
| 12/21/2011 | Listed for sale | -- |
Source: Homepath #152478 Report a problem | ||
| 12/12/2011 | Sold | -- |
Source: Public Record Report a problem | ||
| 9/26/2011 | Listed for sale | $255,000+2%$57/sqft |
Source: Mcallen Real Estate Company #146376 Report a problem | ||
| 8/21/2010 | Listing removed | $249,900$56/sqft |
Source: Celebrity REALTORS, LLC #134030 Report a problem | ||
| 4/3/2010 | Listed for sale | $249,900-16.4%$56/sqft |
Source: Celebrity REALTORS, LLC #134030 Report a problem | ||
| 10/25/2009 | Listing removed | $299,000$67/sqft |
Source: e-List.me #3000788 Report a problem | ||
| 6/30/2009 | Listed for sale | $299,000$67/sqft |
Source: e-List.me #3000788 Report a problem | ||
Public tax history
| Year | Property taxes | Tax assessment |
|---|---|---|
| 2025 | $5,255 +0.3% | $453,200 +10% |
| 2024 | $5,241 +0.6% | $412,000 +3% |
| 2023 | $5,210 -24.3% | $400,000 +3.9% |
| 2022 | $6,887 -2.1% | $385,000 +11% |
| 2021 | $7,036 | $347,000 +2.9% |
| 2020 | -- | $337,121 +0% |
| 2019 | $6,877 -1.4% | $336,970 +4.4% |
| 2018 | $6,975 | $322,769 +16.3% |
| 2017 | $6,975 -1.3% | $277,462 -0.9% |
| 2016 | $7,067 +9.8% | $279,931 -0.8% |
| 2015 | $6,435 | $282,186 +12.3% |
| 2014 | $6,435 | $251,183 -0.9% |
| 2013 | -- | $253,419 -0.9% |
| 2012 | -- | $255,659 -2.3% |
| 2011 | -- | $261,733 -0.9% |
| 2010 | -- | $264,010 -0.9% |
| 2009 | -- | $266,284 +1% |
| 2008 | -- | $263,694 -17.1% |
| 2007 | -- | $318,277 +607.7% |
| 2006 | -- | $44,976 |
Find assessor info on the county website
Monthly payment
Est. payment
Payment breakdown
Explore the cost of this home by adjusting the details. Changes won't be saved.Climate risks
Neighborhood: Falcon Crossing
Nearby schools
Schools provided by the listing agent
- Elementary: Cavazos
- Middle: South Middle School
- High: Edinburg North H.S.
- District: Edinburg ISD
Source: Greater McAllen AOR. This data may not be complete. We recommend contacting the local school district to confirm school assignments for this home.

Similar homes
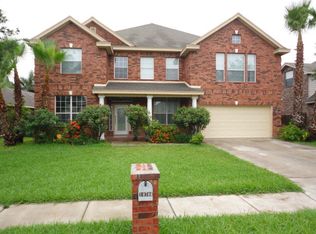
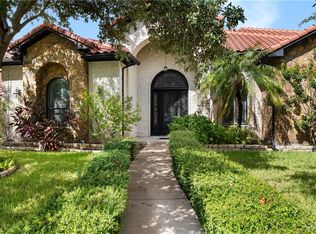
- $608,0004 bd4 ba3.3k sqft5715 N 3rd Ln, McAllen, TX 78504For Sale
 MLS ID #517136, Myra Caridad García, The Agency Austin, Llc. Greater McAllen AOR
 - $589,0005 bd4 ba4k sqft3313 Cornell Ave, McAllen, TX 78504For Sale
 MLS ID #501993, Jessica Marroquin, Tierra Frontera Llc. Greater McAllen AOR
 - $599,0004 bd3 ba2.8k sqft704 Xanthisma Ave, McAllen, TX 78504For Sale
 MLS ID #512232, Ana (Anita) Maria Moon, Re/Max Platinum. Greater McAllen AOR
 - $585,0004 bd6 ba3.4k sqft305 Bluebird Ave, McAllen, TX 78504For Sale
 MLS ID #478802, Allen Lozano, Big Realty. Greater McAllen AOR
 - $560,0004 bd5 ba3.4k sqft4201 Country St, Edinburg, TX 78541For Sale
 MLS ID #29779825, Alejandro Calzada, Calzada Real Estate LLC. RGVMLS
 - $650,0004 bd3 ba5.1k sqft908 S Cesar Chavez Rd, Edinburg, TX 78542For SaleMLS ID #29772177, Arthur Julian Masso, HOMESMART. RGVMLS
