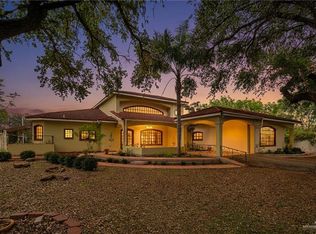
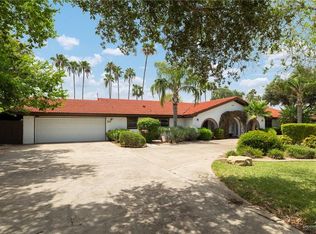
Luxury living meets comfort and convenience in this magnificent corner-lot home located in a gated subdivision! Pull up to your 3 car garage and unload groceries in style as the pretty Spanish style side villa door awaits you. New 50 year roof and many upgrades inside and out! Ask about the list! Guests may enter through the soaring cathedral foyer and enjoy breathtaking views of the sparkling pool. This grand residence features formal living & dining areas, an executive office with custom built-ins, a full wet bar with granite countertops & mini fridge, spacious family room, media room plus a loft living area upstairs and an oversized kitchen with breakfast area overlooking the pool. The luxurious primary suite offers pool views, sitting area, a dedicated dressing space, built-ins & a spa-inspired bathroom. Lots of privacy in this home and separate living areas to accommodate all. The 3rd car, separate garage also has a full bathroom with outside access to the pool and storage room.
For sale
$732,500
4029 Northern Lights Ave, Edinburg, TX 78541
4beds
4,374sqft
:
Get pre-qualified$5,479/mo
Single Family Residence, Residential
Built in 2006
0.45 Acres Lot
$708,100 Zestimate®
$167/sqft
$37/mo HOA
What's special
Soaring cathedral foyerDedicated dressing spaceSpacious family roomCorner-lot homeGated subdivisionStorage roomMedia room
- 78 days |
- 169 |
- 18 |
Zillow last checked:
Listing updated:
Listed by:
Dendea L. Balli 956-342-3700,
Keller Williams Realty Rgv
Source: Greater McAllen AOR,MLS#: 504209
Facts & features
Interior
Bedrooms & bathrooms
- Bedrooms: 4
- Bathrooms: 5
- Full bathrooms: 4
- 1/2 bathrooms: 1
Dining room
- Description: Living Area(s): 2
Living room
- Description: Living Area(s): 4
Heating
- Has Heating (Unspecified Type)
Cooling
- Central Air, Electric
Appliances
- Included: Electric Water Heater, Water Heater (In Garage), Smooth Electric Cooktop, Dishwasher, Disposal, Dryer, Double Oven, Oven-Microwave, Refrigerator, Washer, Wine Cooler
- Laundry: Laundry Room, Washer/Dryer Connection
Features
- Granite Counters, Bonus Room, Built-in Features, Ceiling Fan(s), Crown Molding, High Ceilings, Office/Study, Split Bedrooms, Walk-In Closet(s), Wet/Dry Bar
- Flooring: Hardwood, Porcelain Tile
- Doors: Storm Door(s)
- Windows: Double Pane Windows, Solar Screens, Plantation Shutters, Wood/Faux Blinds
Interior area
- Total structure area: 4,374
- Total interior livable area: 4,374 sqft
Property
Parking
- Total spaces: 3
- Parking features: Attached, No Carport, Garage Door Opener, Garage Faces Side
- Attached garage spaces: 3
Features
- Patio & porch: Covered Patio
- Exterior features: Balcony, Rain Gutters, Mature Trees, Sprinkler System
- Pool features: In Ground
- Has spa: Yes
- Fencing: Privacy,Wood
Lot
- Size: 0.45 Acres
- Features: Corner Lot, Curb & Gutters, Mature Trees, Sidewalks, Sprinkler System
Details
- Parcel number: E457001000002600
Construction
Type & style
- Home type: SingleFamily
- Property subtype: Single Family Residence, Residential
Materials
- Stone, Stucco
- Foundation: Slab
- Roof: Composition
Condition
- Year built: 2006
Utilities & green energy
- Sewer: Public Sewer
- Water: Public
- Utilities for property: Cable Available
Green energy
- Energy efficient items: Attic Fans, Thermostat
Community & HOA
Community
- Features: Gated, Sidewalks, Street Lights
- Security: Smoke Detector(s)
- Subdivision: El Pacifico
HOA
- Has HOA: Yes
- HOA fee: $440 annually
- HOA name: Magnolia Property Management
Location
- Region: Edinburg
Financial & listing details
- Price per square foot: $167/sqft
- Tax assessed value: $596,784
- Annual tax amount: $10,777
- Date on market: 5/14/2026
- Road surface type: Paved
Estimated market value
$708,100
$673,000 - $744,000
$4,375/mo
Price history
| Date | Event | Price |
|---|---|---|
| 5/14/2026 | Listed for sale | $732,500$167/sqft |
Source: Greater McAllen AOR #504209 Report a problem | ||
| 6/14/2018 | Sold | -- |
Source: Greater McAllen AOR #217299 Report a problem | ||
Public tax history
| Year | Property taxes | Tax assessment |
|---|---|---|
| 2025 | $6,034 +0.2% | $574,750 +10% |
| 2024 | $6,020 +1.3% | $522,500 +10% |
| 2023 | $5,944 -25% | $475,000 |
| 2022 | $7,920 -0.1% | $475,000 +4.2% |
| 2021 | $7,927 | $456,061 +6.9% |
| 2020 | -- | $426,549 +4.9% |
| 2019 | $7,754 -26.6% | $406,713 -0.9% |
| 2018 | $10,567 | $410,497 -0.9% |
| 2017 | $10,567 -6% | $414,278 -5.5% |
| 2016 | $11,243 +7.6% | $438,394 -0.9% |
| 2015 | $10,448 | $442,398 +9.7% |
| 2014 | $10,448 | $403,425 -0.9% |
| 2013 | -- | $407,112 -0.9% |
| 2012 | -- | $410,799 +0.4% |
| 2011 | -- | $409,226 -0.8% |
| 2010 | -- | $412,627 -0.8% |
| 2009 | -- | $416,027 -2.2% |
| 2008 | -- | $425,601 -8.5% |
| 2007 | -- | $465,219 +977.2% |
| 2006 | -- | $43,187 |
Find assessor info on the county website
Monthly payment
Est. payment
Payment breakdown
Explore the cost of this home by adjusting the details. Changes won't be saved.Climate risks
Neighborhood: El Pacifico
Nearby schools
GreatSchools rating
- 6/10Anne L Magee Elementary SchoolGrades: PK-5Distance: 0.9 mi
- 6/10Elias Longoria Sr Middle SchoolGrades: 6-8Distance: 5.3 mi
- 6/10Robert R Vela High SchoolGrades: 9-12Distance: 6.5 mi
Schools provided by the listing agent
- Elementary: Magee
- Middle: Longoria
- High: Vela H.S.
- District: Edinburg ISD
Source: Greater McAllen AOR. This data may not be complete. We recommend contacting the local school district to confirm school assignments for this home.
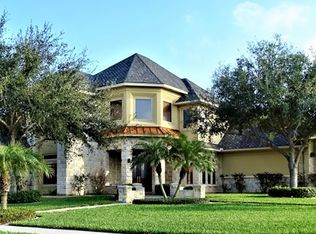
- $589,4004 bd4 ba4.2k sqft4029 Northern Lights, McAllen, TX 78504Off Market
- $426,8000.417 Acres4021 Northern Lights Ave, McAllen, TX 78501Off Market
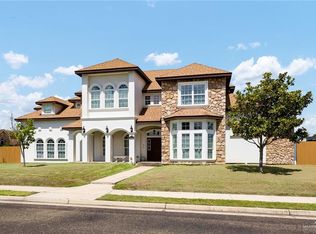
- $565,0005 bd6 ba3.5k sqft4028 Southern Breeze Ave, Edinburg, TX 78541For Sale
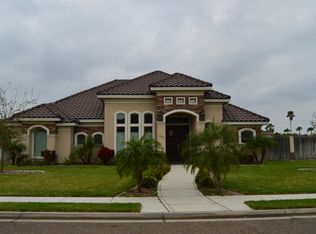
- $400,9003 bd3 ba2.5k sqft13525 N 41st Ln, McAllen, TX 78504Off Market
- $497,8005 bd4 ba3.4k sqft4020 Southern Breeze Ave, Edinburg, TX 78541Off Market
- $645,9005 bd4 ba3.6k sqft4100 Northern Lights Ave, Edinburg, TX 78541Off Market
- $609,8004 bd3 ba3.6k sqft4001 Northern Lights Ave, Edinburg, TX 78541Off Market
- $536,8009 bd2 ba3.1k sqft13501 N 41st Ln, Edinburg, TX 78541Off Market
A local agent can set up tours, give advice and negotiate with sellers.
Similar homes
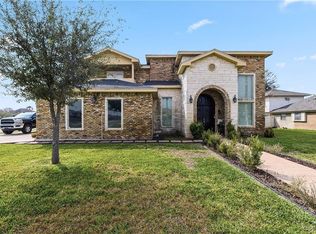
- $599,0004 bd5 ba3.4k sqft4201 Country St, Edinburg, TX 78541For Sale
 MLS ID #496614, Alejandro Calzada, Calzada Real Estate Llc. Greater McAllen AOR
 - $565,0005 bd6 ba3.5k sqft4028 Southern Breeze Ave, Edinburg, TX 78541For SaleMLS ID #481382, Nydia Rodriguez, Re/Max Platinum. Greater McAllen AOR
- $799,9004 bd5 ba4.4k sqft5000 Buddy Owens Ave, McAllen, TX 78504For Sale
 MLS ID #503127, Brenda Ochoa, Keller Williams Realty Rgv. Greater McAllen AOR
 - $649,9905 bd5 ba3.6k sqft9621 N Bentsen Rd, McAllen, TX 78504For Sale
 MLS ID #510204, Ty Saenz, Veale Properties. Greater McAllen AOR
 - $630,0003 bd6 ba3.6k sqft2709 Horizon Trl, Edinburg, TX 78541For SaleMLS ID #510631, Maggie Harris, Keller Williams Realty Rgv. Greater McAllen AOR
- $685,0004 bd4 ba5.3k sqft2400 Palmhurst Dr, Palmhurst, TX 78573For SaleMLS ID #501018, Karina Martinez, Oakk Real Estate Llc. Greater McAllen AOR
- $699,9995 bd5 ba4k sqft2405 El Encino Dr, Mission, TX 78573For SaleMLS ID #501108, Robert Kirby, Keller Williams Realty Rgv. Greater McAllen AOR
- $624,0007 bd5 ba4.4k sqft10705 N 24th St, McAllen, TX 78504For SaleMLS ID #498751, Margarita (Rita) Olivares, Formal Realty, Llc. Greater McAllen AOR
- $695,0004 bd5 ba4.2k sqft4002 San Clemente, Mission, TX 78572For SaleMLS ID #504810, Hope Verdi, Key Realty. Greater McAllen AOR
- $659,9995 bd4 ba4.1k sqft3509 Plazas Del Lago Dr, Edinburg, TX 78539For SaleMLS ID #496664, Colby Aguirre, Big Realty. Greater McAllen AOR
- $859,0006 bd6 ba5.9k sqft2600 Arroyo Ave, McAllen, TX 78504For SaleMLS ID #464047, Ronaldo Lacayo, Keller Williams Realty Rgv. Greater McAllen AOR
- $850,0005 bd5 ba4k sqft5501 N 1st Ln, McAllen, TX 78504For SaleMLS ID #504015, Jaime Lee Gonzalez, Keller Williams Realty Rgv. Greater McAllen AOR
- $675,0004 bd5 ba4.6k sqft23725 N Val Verde Rd, Edinburg, TX 78542For SaleMLS ID #505979, Rachel J. Olague, Top Tier Real Estate Group Llc. Greater McAllen AOR
- $815,0006 bd8 ba5.9k sqft8413 N Main St, McAllen, TX 78504For SaleMLS ID #479778, Julian Ayala, Keller Williams Realty Rgv. Greater McAllen AOR
- $490,0004 bd5 ba4k sqft8400 N 29th St, McAllen, TX 78504For SaleMLS ID #501405, Ariana Cuevas, Monarca Real Estate Group Llc. Greater McAllen AOR
- $695,0006 bd5 ba3.2k sqft3220 E Fm 2812, Edinburg, TX 78542For SaleMLS ID #507622, Cecilia Mata, The Firm Real Estate Co. Llc. Greater McAllen AOR
- $408,0005 bd4 ba3.3k sqft3716 E Lincoln Ave, Alton, TX 78573For SaleMLS ID #510850, Tania J. Salinas, Re/Max Elite. Greater McAllen AOR
- $799,9005 bd5 ba5.5k sqft2404 Durango Dr, Mission, TX 78573For SaleMLS ID #461675, Marilyn Hardison, Star Properties Real Estate. Greater McAllen AOR
- $589,0005 bd4 ba4k sqft3313 Cornell Ave, McAllen, TX 78504For SaleMLS ID #501993, Jessica Marroquin, Tierra Frontera Llc. Greater McAllen AOR
- $605,0005 bd6 ba3k sqft3417 E Stevenson Ave, Alton, TX 78573For SaleMLS ID #510072, Karina Martinez, Oakk Real Estate Llc. Greater McAllen AOR
