Welcome to this unique Hacienda Estate nestled in North McAllen. On 1.79 acres of private grounds, this home is surrounded by mature trees, peaceful nature, gentle breezes and a water pond; making it your own private retreat. The foyer is a grand first impression that leads to an eclectic entertaining space with high ceilings, faux balconies, a bar area, and formal living and dining areas. The kitchen is a true gem rich in character with a center island, wall-to-wall custom cabinetry, an abundance of storage and great counter space! The kitchen is definitely the heart of the home and is equipped with an authentic indoor grill. It extends into the family room placing your eyes on a charming brick fireplace, ideal for ambiance and entertaining. Each bedroom has a private bath, a large closet and is extremely spacious. The study displays custom shelving and can be utilized as a 4th bedroom; with an adjacent bonus room. The backyard is an endless landscape with a full outdoor bath.
For sale
$699,900
5000 Buddy Owens Ave, McAllen, TX 78504
3beds
4,456sqft
Single Family Residence, Residential
Built in 2005
1.79 Acres Lot
$665,700 Zestimate®
$157/sqft
$-- HOA
What's special
Water pondCharming brick fireplaceHigh ceilingsFull outdoor bathAuthentic indoor grillAbundance of storageAdjacent bonus room
- 35 days
- 305
- 24
Zillow last checked:
Listing updated:
Listed by:
Brenda Ochoa 956-648-5700,
Keller Williams Realty Rgv
Source: Greater McAllen AOR,MLS#: 511538
Facts & features
Interior
Bedrooms & bathrooms
- Bedrooms: 3
- Bathrooms: 4
- Full bathrooms: 3
- 1/2 bathrooms: 1
Dining room
- Description: Living Area(s): 2
Living room
- Description: Living Area(s): 2
Heating
- Has Heating (Unspecified Type)
Cooling
- Central Air
Appliances
- Included: Electric Water Heater, Smooth Electric Cooktop, Dishwasher, Microwave, Oven-Single, Refrigerator
- Laundry: Laundry Room, Washer/Dryer Connection
Features
- Tile Counters, Bonus Room, Built-in Features, Ceiling Fan(s), High Ceilings, Fireplace, Office/Study, Split Bedrooms, Walk-In Closet(s)
- Flooring: Porcelain Tile, Tile
- Windows: Window Coverings
- Has fireplace: Yes
Interior area
- Total structure area: 4,456
- Total interior livable area: 4,456 sqft
Property
Parking
- Total spaces: 4
- Parking features: Detached
- Carport spaces: 4
Features
- Patio & porch: Covered Patio, Patio, Patio Slab, Screened
- Exterior features: Balcony, Rain Gutters, Mature Trees, Motorized Gate
- Fencing: Electric,Masonry
Lot
- Size: 1.79 Acres
- Features: Mature Trees, Professional Landscaping, Sidewalks
Details
- Additional structures: Storage
- Parcel number: C111000000000100
Construction
Type & style
- Home type: SingleFamily
- Property subtype: Single Family Residence, Residential
Materials
- Stucco
- Foundation: Slab
- Roof: Clay Tile
Condition
- Year built: 2005
Utilities & green energy
- Sewer: Septic Tank
Green energy
- Energy efficient items: Thermostat
Community & HOA
Community
- Features: Gated
- Subdivision: Private
HOA
- Has HOA: No
Location
- Region: Mcallen
Financial & listing details
- Price per square foot: $157/sqft
- Tax assessed value: $764,173
- Annual tax amount: $17,614
- Date on market: 8/4/2026
- Road surface type: Paved
Estimated market value
$665,700
$632,000 - $699,000
$2,288/mo
Price history
| Date | Event | Price |
|---|---|---|
| 8/4/2026 | Listed for sale | $699,900-12.5%$157/sqft |
Source: Greater McAllen AOR #511538 Report a problem | ||
| 8/2/2026 | Listing removed | $799,900$180/sqft |
Source: Greater McAllen AOR #503127 Report a problem | ||
| 6/29/2026 | Price change | $799,900-5.9%$180/sqft |
Source: Greater McAllen AOR #503127 Report a problem | ||
| 5/26/2026 | Price change | $849,900-2.9%$191/sqft |
Source: Greater McAllen AOR #503127 Report a problem | ||
| 4/30/2026 | Listed for sale | $875,000$196/sqft |
Source: Greater McAllen AOR #503127 Report a problem | ||
Public tax history
| Year | Property taxes | Tax assessment |
|---|---|---|
| 2025 | $4,461 +1.8% | $764,173 +10% |
| 2024 | $4,383 +1.1% | $694,954 +10% |
| 2023 | $4,334 -36.9% | $631,776 +10% |
| 2022 | $6,869 +0.6% | $574,342 +10% |
| 2021 | $6,827 | $522,129 +5.8% |
| 2020 | -- | $493,314 +3.7% |
| 2019 | $6,644 -15.7% | $475,746 +2.6% |
| 2018 | $7,881 | $463,595 +8% |
| 2017 | $7,881 -0.1% | $429,300 -0.7% |
| 2016 | $7,886 -2.7% | $432,417 -0.7% |
| 2015 | $8,104 | $435,532 +6.6% |
| 2014 | $8,104 | $408,455 -0.7% |
| 2013 | -- | $411,308 -0.7% |
| 2012 | -- | $414,160 +0.6% |
| 2011 | -- | $411,737 -0.7% |
| 2010 | -- | $414,534 -0.7% |
| 2009 | -- | $417,324 +5.7% |
| 2008 | -- | $394,651 +10% |
| 2007 | -- | $358,774 +138.4% |
| 2006 | -- | $150,466 +92.1% |
| 2005 | -- | $78,332 |
Find assessor info on the county website
Monthly payment
Est. payment
Payment breakdown
Explore the cost of this home by adjusting the details. Changes won't be saved.Climate risks
Neighborhood: 78504
Nearby schools
Schools provided by the listing agent
- Elementary: Wernecke
- Middle: Sharyland North Junior
- High: Pioneer H.S.
- District: Sharyland ISD
Source: Greater McAllen AOR. This data may not be complete. We recommend contacting the local school district to confirm school assignments for this home.

Similar homes
- $685,0004 bd4 ba5.3k sqft2400 Palmhurst Dr, Palmhurst, TX 78573For Sale
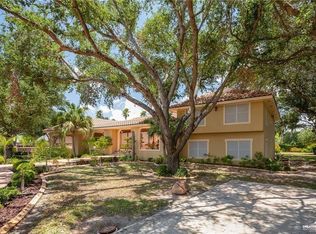 MLS ID #501018, Karina Martinez, Oakk Real Estate Llc. Greater McAllen AOR
 - $649,9905 bd5 ba3.6k sqft9621 N Bentsen Rd, McAllen, TX 78504For Sale
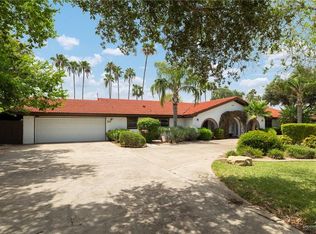 MLS ID #510204, Ty Saenz, Veale Properties. Greater McAllen AOR
 - $699,0004 bd3 ba2.3k sqft1709 Tamarack Ave, McAllen, TX 78501For Sale
 MLS ID #496686, Paola DeLeon, Grand Realty & Associates, Llc. Greater McAllen AOR
 - $549,9994 bd3 ba3k sqft301 Cardinal Ave, McAllen, TX 78504For Sale
 MLS ID #514697, Allen Lozano, Big Realty. Greater McAllen AOR
