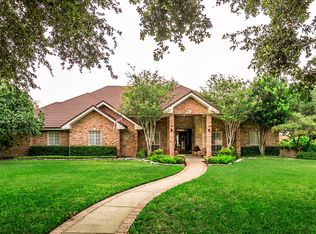
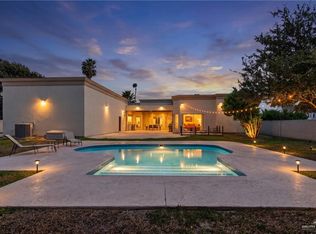
Situated on a lovely 0.88-acre lot, you’ll fall in love with 2405 El Encino Drive! Conveniently located off Shary Road, this beautiful home has so much to offer. It features 5 bedrooms, 5 full bathrooms, an office, and a bonus family room. Downstairs, you’ll find the primary master suite and two smaller bedrooms with closets. Upstairs offers two junior master suites with private baths, plus a full bath in the upstairs family room. This property provides the space and flexibility every family is looking for. It also includes a 3-car garage, an in-ground pool, mature trees, a fenced yard, and plenty of parking. Located just minutes from McAllen and Edinburg, this home is truly a must-see. Call today!
For sale
Price cut: $15K (7/12)
$699,999
2405 El Encino Dr, Mission, TX 78573
5beds
4,046sqft
Single Family Residence, Residential
Built in 1998
0.88 Acres Lot
$676,900 Zestimate®
$173/sqft
$42/mo HOA
What's special
Fenced yardPlenty of parking
- 154 days
- 335
- 22
Zillow last checked:
Listing updated:
Listed by:
Robert Kirby 956-279-8829,
Keller Williams Realty Rgv
Source: Greater McAllen AOR,MLS#: 501108
Facts & features
Interior
Bedrooms & bathrooms
- Bedrooms: 5
- Bathrooms: 5
- Full bathrooms: 5
Dining room
- Description: Living Area(s): 2
Living room
- Description: Living Area(s): 2
Heating
- Has Heating (Unspecified Type)
Cooling
- Central Air, Electric
Appliances
- Included: Electric Water Heater, Smooth Electric Cooktop, Dishwasher, Oven-Microwave, Oven-Single
- Laundry: Laundry Room, Washer/Dryer Connection
Features
- Countertops (Quartz), Bonus Room, Built-in Features, Ceiling Fan(s), Crown Molding, High Ceilings, Fireplace, Office/Study, Split Bedrooms, Walk-In Closet(s), Wet/Dry Bar
- Flooring: Tile
- Windows: Double Pane Windows, Plantation Shutters
- Has fireplace: Yes
Interior area
- Total structure area: 4,046
- Total interior livable area: 4,046 sqft
Property
Parking
- Total spaces: 3
- Parking features: Attached, Garage Faces Side
- Attached garage spaces: 3
Features
- Patio & porch: Patio, Patio Slab
- Exterior features: Balcony, Mature Trees, Sprinkler System
- Has private pool: Yes
- Pool features: In Ground, Other Cleaning System, Outdoor Pool
- Fencing: Wood
Lot
- Size: 0.88 Acres
- Features: Curb & Gutters, Mature Trees, Sprinkler System
Details
- Parcel number: E425300000000300
Construction
Type & style
- Home type: SingleFamily
- Property subtype: Single Family Residence, Residential
Materials
- Brick
- Foundation: Slab
- Roof: Metal
Condition
- New construction: No
- Year built: 1998
Utilities & green energy
- Sewer: Public Sewer
- Utilities for property: Cable Available
Green energy
- Energy efficient items: Thermostat
Community & HOA
Community
- Features: Curbs, Gated, Sidewalks, Street Lights
- Security: Smoke Detector(s)
- Subdivision: El Encino
HOA
- Has HOA: Yes
- HOA fee: $500 annually
- HOA name: El Encino HOA
Location
- Region: Mission
Financial & listing details
- Price per square foot: $173/sqft
- Tax assessed value: $616,295
- Annual tax amount: $11,438
- Date on market: 4/7/2026
- Road surface type: Paved
Estimated market value
$676,900
$643,000 - $711,000
$4,570/mo
Price history
| Date | Event | Price |
|---|---|---|
| 7/12/2026 | Price change | $699,999-2.1%$173/sqft |
Source: Greater McAllen AOR #501108 Report a problem | ||
| 6/15/2026 | Price change | $715,000-1.4%$177/sqft |
Source: Greater McAllen AOR #501108 Report a problem | ||
| 4/8/2026 | Listed for sale | $725,000$179/sqft |
Source: Greater McAllen AOR #501108 Report a problem | ||
Public tax history
| Year | Property taxes | Tax assessment |
|---|---|---|
| 2025 | $8,012 +0.4% | $616,295 +4% |
| 2024 | $7,983 -0.4% | $592,712 -0.9% |
| 2023 | $8,012 -20.8% | $598,006 +8.2% |
| 2022 | $10,112 +3.5% | $552,602 +10.4% |
| 2021 | $9,772 | $500,373 +5.9% |
| 2020 | -- | $472,342 +4.2% |
| 2019 | $9,442 -9.2% | $453,494 -2.8% |
| 2018 | $10,400 | $466,350 -0.8% |
| 2017 | $10,400 -1.3% | $470,223 -0.8% |
| 2016 | $10,536 +24.5% | $474,093 +12.2% |
| 2015 | $8,464 | $422,590 +10% |
| 2014 | $8,464 | $384,173 -0.8% |
| 2013 | -- | $387,251 -16% |
| 2012 | -- | $461,169 +3.4% |
| 2011 | -- | $445,916 -0.9% |
| 2010 | -- | $449,821 +3.1% |
| 2009 | -- | $436,394 -2.6% |
| 2008 | -- | $448,113 +2.1% |
| 2007 | -- | $438,856 +10% |
| 2006 | -- | $398,960 +0.7% |
| 2005 | -- | $396,011 +6.8% |
| 2004 | -- | $370,969 +4.2% |
| 2003 | -- | $355,847 +1.5% |
| 2002 | -- | $350,533 +7.8% |
| 2001 | -- | $325,077 -0.9% |
| 2000 | -- | $327,975 |
Find assessor info on the county website
Monthly payment
Est. payment
Payment breakdown
Explore the cost of this home by adjusting the details. Changes won't be saved.Climate risks
Neighborhood: 78573
Nearby schools
Schools provided by the listing agent
- Elementary: Wernecke
- Middle: Sharyland North Junior
- High: Pioneer H.S.
- District: Sharyland ISD
Source: Greater McAllen AOR. This data may not be complete. We recommend contacting the local school district to confirm school assignments for this home.
Similar homes
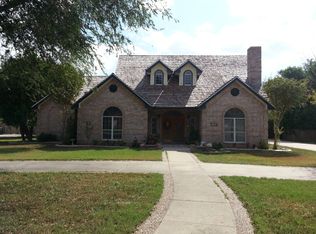
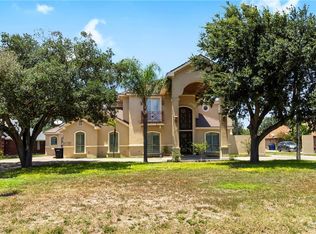
- $729,9005 bd5 ba4k sqft6614 Mile 7 Rd, Mission, TX 78573For Sale
 MLS ID #512811, Allyza Trevino, Element Realty, Llc. Greater McAllen AOR
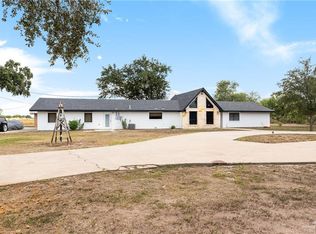
 - $699,0005 bd6 ba3.8k sqft2002 N Mayberry Blvd, Alton, TX 78573For Sale
 MLS ID #502451, Diana M. Ayala, Imperio Real Estate Llc. Greater McAllen AOR
 - $650,0005 bd6 ba3.7k sqft1010 Red River St, Mission, TX 78572For Sale
 MLS ID #506826, Maria L. Garza, Saneti Realty Group. Greater McAllen AOR
 - $789,0005 bd4 ba3.1k sqft2702 Santa Ana, Mission, TX 78572For Sale
 MLS ID #511768, Dulce L. Mascorro, Casablanca Real Estate Of Texas, Llc.. Greater McAllen AOR
