Welcome to 902 Cimarron, a beautiful and spacious home nestled in the up-and-coming Cimarron Country Club community. Boasting 4,385 sq. ft. per HCAD, this 5-bedroom and office, 4.5-bath residence offers an abundance of space and all the potential in the world to create your dream home. The property sits on an impressive .34-acre lot and features exceptional curb appeal, along with the added benefit of having no neighbors to the south, creating a more private and open setting. The Cimarron community is poised for an exciting future, with the golf course having been purchased and plans for reconstruction in the near future, adding to the area's potential and appeal. With its generous lot, expansive interior, desirable location, and tremendous potential, 902 Cimarron is an opportunity you won't want to miss. MOTIVATED SELLERS! House is being sold As-Is.
For sale
Price cut: $30K (9/21)
$489,000
902 Cimarron Dr, Mission, TX 78572
5beds
4,385sqft
Single Family Residence, Residential
Built in 1998
0.34 Acres Lot
$473,200 Zestimate®
$112/sqft
$21/mo HOA
What's special
Generous lotExceptional curb appealExpansive interiorBeautiful and spacious home
- 65 days
- 856
- 89
Zillow last checked:
Listing updated:
Listed by:
Jaime Garza 956-703-1018,
Imperio Real Estate Llc
Source: Greater McAllen AOR,MLS#: 511970
Facts & features
Interior
Bedrooms & bathrooms
- Bedrooms: 5
- Bathrooms: 5
- Full bathrooms: 4
- 1/2 bathrooms: 1
Dining room
- Description: Living Area(s): 2
Living room
- Description: Living Area(s): 2
Heating
- Has Heating (Unspecified Type)
Cooling
- Central Air
Appliances
- Included: Electric Water Heater, Gas Cooktop, Dishwasher, Dryer, Microwave, Refrigerator, Stove/Range-Gas, Washer, Wine Cooler
- Laundry: Laundry Closet, Washer/Dryer Connection
Features
- Granite Counters, Countertops (Other), Built-in Features, Ceiling Fan(s), Office/Study, Walk-In Closet(s)
- Flooring: Hardwood
- Windows: Double Pane Windows, Window Coverings, Skylight(s)
Interior area
- Total structure area: 4,385
- Total interior livable area: 4,385 sqft
Property
Parking
- Total spaces: 2
- Parking features: Attached, Garage Faces Front, Garage Door Opener
- Attached garage spaces: 2
Features
- Patio & porch: Patio
- Exterior features: Balcony, Rain Gutters, Mature Trees, Sprinkler System
- Has spa: Yes
- Fencing: Irrigation,Landscaped,Wood
Lot
- Size: 0.34 Acres
- Features: Irregular Lot, Sidewalks, Sprinkler System
Details
- Parcel number: C444001014002100
Construction
Type & style
- Home type: SingleFamily
- Property subtype: Single Family Residence, Residential
Materials
- Brick
- Foundation: Slab
- Roof: Composition
Condition
- Year built: 1998
Utilities & green energy
- Sewer: Public Sewer
Community & HOA
Community
- Features: Clubhouse, Curbs, Golf, Sidewalks, Street Lights, Tennis Available
- Security: Smoke Detector(s)
- Subdivision: Cimarron Country Club
HOA
- Has HOA: Yes
- HOA fee: $250 annually
- HOA name: Magnolia Property Management
Location
- Region: Mission
Financial & listing details
- Price per square foot: $112/sqft
- Tax assessed value: $690,000
- Annual tax amount: $12,852
- Date on market: 8/10/2026
- Road surface type: Paved
Estimated market value
$473,200
$450,000 - $497,000
$2,851/mo
Price history
| Date | Event | Price |
|---|---|---|
| 9/21/2026 | Price change | $489,000-5.8%$112/sqft |
Source: Greater McAllen AOR #511970 Report a problem | ||
| 8/31/2026 | Price change | $519,000-5.5%$118/sqft |
Source: Greater McAllen AOR #511970 Report a problem | ||
| 8/10/2026 | Listed for sale | $549,000+14.4%$125/sqft |
Source: Greater McAllen AOR #511970 Report a problem | ||
| 10/22/2021 | Sold | -- |
Source: Greater McAllen AOR #356020 Report a problem | ||
| 1/20/2021 | Listing removed | -- |
Source:  Greater McAllen AOR Report a problem Greater McAllen AOR Report a problem | ||
| 9/28/2020 | Listed for sale | $480,000-12.7%$109/sqft |
Source: First Choice Realty #311282 Report a problem | ||
| 3/4/2019 | Price change | $550,000+10%$125/sqft |
Source: First Choice Realty #311282 Report a problem | ||
| 2/4/2019 | Listed for sale | $500,000+205.1%$114/sqft |
Source: Owner Report a problem | ||
| 6/3/2011 | Listing removed | $163,900$37/sqft |
Source: isNowListed.com Report a problem | ||
| 5/14/2011 | Listed for sale | $163,900$37/sqft |
Source: isNowListed.com Report a problem | ||
| 2/17/2011 | Sold | -- |
Source: Public Record Report a problem | ||
Public tax history
| Year | Property taxes | Tax assessment |
|---|---|---|
| 2025 | $11,509 +7.3% | $532,400 +10% |
| 2024 | $10,724 +12.8% | $484,000 +10% |
| 2023 | $9,509 -2.7% | $440,000 +10% |
| 2022 | $9,778 -12.5% | $400,000 -6.5% |
| 2021 | $11,172 | $427,833 +9.1% |
| 2020 | -- | $392,037 +1% |
| 2019 | $10,568 -4.7% | $388,155 +8.3% |
| 2018 | $11,091 | $358,518 -10.4% |
| 2017 | $11,091 -1.6% | $400,260 -0.9% |
| 2016 | $11,277 +22.9% | $404,058 +0.9% |
| 2015 | $9,179 | $400,260 +21% |
| 2014 | $9,179 | $330,863 -10.2% |
| 2013 | -- | $368,496 +59.2% |
| 2012 | -- | $231,433 -42.7% |
| 2011 | -- | $403,775 -0.9% |
| 2010 | -- | $407,481 -0.9% |
| 2009 | -- | $411,183 -2.6% |
| 2008 | -- | $422,299 -2.2% |
| 2007 | -- | $431,704 +28.8% |
| 2006 | -- | $335,285 +8.7% |
| 2005 | -- | $308,506 -0.3% |
| 2004 | -- | $309,313 +6.7% |
| 2003 | -- | $289,964 +1.5% |
| 2002 | -- | $285,649 +12.7% |
| 2001 | -- | $253,393 -0.9% |
| 2000 | -- | $255,581 |
Find assessor info on the county website
Monthly payment
Est. payment
Payment breakdown
Explore the cost of this home by adjusting the details. Changes won't be saved.Climate risks
Neighborhood: 78572
Nearby schools
Schools provided by the listing agent
- Elementary: Bentsen
- Middle: B.L. Gray Junior High
- High: Sharyland H.S.
- District: Sharyland ISD
Source: Greater McAllen AOR. This data may not be complete. We recommend contacting the local school district to confirm school assignments for this home.
Similar homes

- $485,0004 bd6 ba4.4k sqft2006 Brazos Ct, Mission, TX 78572For Sale
 MLS ID #506379, Jessica (Jeka) Rodriguez, Empire Real Estate. Greater McAllen AOR
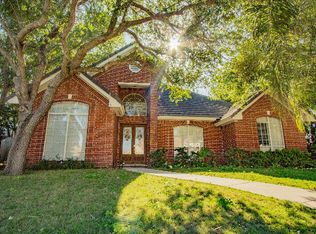
 - $449,0005 bd4 ba3.4k sqft2805 Santa Susana St, Mission, TX 78572For Sale
 MLS ID #517460, Lizeth Gonzalez, Imperio Real Estate Llc. Greater McAllen AOR

 - $499,0005 bd5 ba3.9k sqft2410 E 21st St, Mission, TX 78572For Sale
 MLS ID #504972, Elisabet Rodriguez, Texas Star Realty, Llc. Greater McAllen AOR
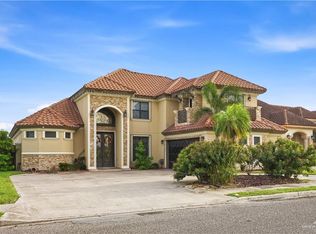
 - $419,0004 bd4 ba3.2k sqft2308 Colorado St, Mission, TX 78572For Sale
 MLS ID #513817, Lizeth Gonzalez, Imperio Real Estate Llc. Greater McAllen AOR
