Welcome to this beautifully designed home located in a desirable gated community with exceptional amenities. Offering 4 spacious bedrooms, 3.5 bathrooms, a private junior suite, bonus room, & dedicated theatre room, this home has the space & flexibility to fit a variety of lifestyles. The split floor plan provides added privacy, while a Jack & Jill bathroom conveniently connects 2 of the secondary bedrooms. At the heart of the home is a spacious kitchen featuring a large center island, abundant cabinetry, & 2 gas stoves, making it ideal for everyday living & entertaining. Additional features include a built in entertainment center, covered patio for outdoor gatherings, solar screens, & paid off solar panels for added energy efficiency & long term savings. Enjoy community amenities including a swimming pool, soccer field, & basketball courts. With generous living spaces, energy efficient upgrades, & access to neighborhood amenities, this home offers comfort & plenty of room to enjoy.
For sale
$329,000
3901 Falcon Dr, Mission, TX 78572
4beds
3,166sqft
Single Family Residence, Residential
Built in 2012
9,125 Square Feet Lot
$318,500 Zestimate®
$104/sqft
$21/mo HOA
What's special
Generous living spacesBonus roomPrivate junior suiteSolar screensDedicated theatre roomSpacious kitchenLarge center island
- 16 days
- 191
- 14
Likely to sell faster than
Zillow last checked:
Listing updated:
Listed by:
Carina Veale 956-607-8626,
Veale Properties
Source: Greater McAllen AOR,MLS#: 514873
Facts & features
Interior
Bedrooms & bathrooms
- Bedrooms: 4
- Bathrooms: 4
- Full bathrooms: 3
- 1/2 bathrooms: 1
Dining room
- Description: Living Area(s): 1
Living room
- Description: Living Area(s): 1
Heating
- Has Heating (Unspecified Type)
Cooling
- Central Air, Electric
Appliances
- Included: Electric Water Heater, Water Heater (In Garage), Dishwasher, Microwave, Refrigerator, Stove/Range-Gas
- Laundry: Laundry Room, Washer/Dryer Connection
Features
- Granite Counters, Bonus Room, Built-in Features, Ceiling Fan(s), High Ceilings, Split Bedrooms, Walk-In Closet(s)
- Flooring: Tile
- Windows: Window Coverings
Interior area
- Total structure area: 3,166
- Total interior livable area: 3,166 sqft
Property
Parking
- Total spaces: 2
- Parking features: Attached, Garage Faces Front
- Attached garage spaces: 2
Features
- Patio & porch: Covered Patio
- Fencing: Wood
Lot
- Size: 9,125 Square Feet
- Features: Curb & Gutters, Sidewalks
Details
- Parcel number: T080301000013500
Construction
Type & style
- Home type: SingleFamily
- Property subtype: Single Family Residence, Residential
Materials
- Stucco
- Foundation: Slab
- Roof: Composition
Condition
- Year built: 2012
Utilities & green energy
- Sewer: Public Sewer
Green energy
- Energy efficient items: None, Thermostat
Community & HOA
Community
- Features: Curbs, Gated, Pool, Sidewalks, Street Lights
- Security: Smoke Detector(s)
- Subdivision: Tanglewood At Bentsen Palm
HOA
- Has HOA: Yes
- HOA fee: $250 annually
- HOA name: Tanglewood
Location
- Region: Mission
Financial & listing details
- Price per square foot: $104/sqft
- Tax assessed value: $366,060
- Annual tax amount: $9,001
- Date on market: 9/27/2026
- Road surface type: Paved
Estimated market value
$318,500
$303,000 - $334,000
$2,372/mo
Price history
| Date | Event | Price |
|---|---|---|
| 9/27/2026 | Listed for sale | $329,000-3.2%$104/sqft |
Source: Greater McAllen AOR #514873 Report a problem | ||
| 9/3/2026 | Listing removed | $340,000$107/sqft |
Source: Greater McAllen AOR #506599 Report a problem | ||
| 7/7/2026 | Price change | $340,000-4.2%$107/sqft |
Source: Greater McAllen AOR #506599 Report a problem | ||
| 6/6/2026 | Listed for sale | $355,000+6%$112/sqft |
Source: Greater McAllen AOR #506599 Report a problem | ||
| 7/18/2023 | Sold | -- |
Source: Greater McAllen AOR #406536 Report a problem | ||
| 6/20/2023 | Pending sale | $335,000$106/sqft |
Source: Greater McAllen AOR #406536 Report a problem | ||
| 6/9/2023 | Price change | $335,000-1.2%$106/sqft |
Source: Greater McAllen AOR #406536 Report a problem | ||
| 6/2/2023 | Price change | $339,000-2.9%$107/sqft |
Source: Greater McAllen AOR #406536 Report a problem | ||
| 6/1/2023 | Listed for sale | $349,000+2.9%$110/sqft |
Source: Greater McAllen AOR #406536 Report a problem | ||
| 7/14/2022 | Sold | -- |
Source: Greater McAllen AOR #382727 Report a problem | ||
| 6/25/2022 | Pending sale | $339,000$107/sqft |
Source: Greater McAllen AOR #382727 Report a problem | ||
| 6/6/2022 | Price change | $339,000-2.9%$107/sqft |
Source: Greater McAllen AOR #382727 Report a problem | ||
| 5/15/2022 | Listed for sale | $349,000$110/sqft |
Source: Greater McAllen AOR #382727 Report a problem | ||
Public tax history
| Year | Property taxes | Tax assessment |
|---|---|---|
| 2025 | $9,001 +2.4% | $366,060 +4.6% |
| 2024 | $8,787 +15.4% | $350,092 -0.6% |
| 2023 | $7,616 +5% | $352,286 +22.7% |
| 2022 | $7,256 +7% | $287,181 +10% |
| 2021 | $6,780 | $261,074 +10% |
| 2020 | -- | $237,340 +10% |
| 2019 | $5,573 -7.4% | $215,764 +10% |
| 2018 | $6,020 | $196,149 -16.4% |
| 2017 | $6,020 -1.7% | $234,546 -0.9% |
| 2016 | $6,123 +10.9% | $236,590 +3.4% |
| 2015 | $5,521 | $228,747 +10% |
| 2014 | $5,521 | $207,952 -0.8% |
| 2013 | -- | $209,683 +447.1% |
| 2012 | -- | $38,325 +124% |
| 2011 | -- | $17,110 |
| 2010 | -- | $17,110 -16.7% |
| 2009 | -- | $20,531 -40% |
| 2008 | -- | $34,219 |
Find assessor info on the county website
Monthly payment
Est. payment
Payment breakdown
Explore the cost of this home by adjusting the details. Changes won't be saved.Climate risks
Neighborhood: 78572
Nearby schools
Schools provided by the listing agent
- Elementary: Escandon
- Middle: Irene M Garcia
- High: La Joya H.S.
- District: La Joya ISD
Source: Greater McAllen AOR. This data may not be complete. We recommend contacting the local school district to confirm school assignments for this home.
Similar homes
- $325,0003 bd5 ba2.3k sqft2110 E 21st St, Mission, TX 78572For Sale
 MLS ID #508720, Mona Young Kim, Imperio Real Estate Llc. Greater McAllen AOR
 - $335,0004 bd3 ba2.3k sqft2005 E 28th St, Mission, TX 78574For Sale
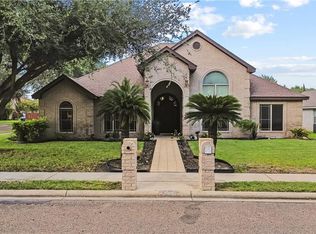 MLS ID #516090, Victor Fuentes, Big Realty. Greater McAllen AOR
 - $372,0003 bd4 ba2.2k sqft2201 Washington Ave, Mission, TX 78572For Sale
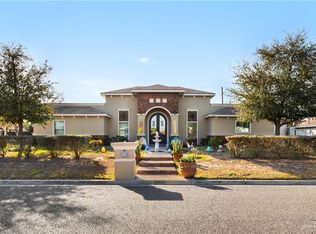 MLS ID #497849, Jessica Moreno Castellanos, Coldwell Banker La Mansion. Greater McAllen AOR
 - $330,0003 bd2 ba1.8k sqft2013 W 30th St, Mission, TX 78574For Sale
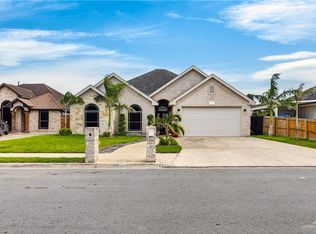 MLS ID #506634, Samantha Reynoso, Luxoria Realty Llc. Greater McAllen AOR
