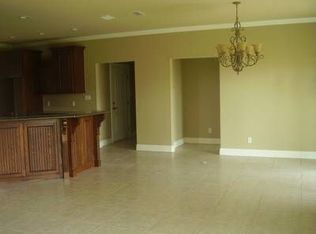
Stunningly remodeled 2-story home featuring 5 spacious bedrooms, 4 bathrooms, an extended 2-car garage, oversized patio, and a sparkling 30x15 pool. The main floor boasts a luxurious master suite with walk-in closet and spa-style en-suite, a versatile guest bedroom or office, formal dining room with stylish barn doors, guest bath, and a laundry room with sink. The gourmet kitchen impresses with a large island with seating, pot filler, and included microwave and dishwasher. Upstairs offers 3 bedrooms, 2 baths, and a bonus living area—all with soundproof bamboo flooring for ultimate comfort. Step outside to a covered patio, outdoor washroom, and a fully outfitted shed with built-ins, metal roof, foam insulation, and electricity—perfect for a workshop, studio, or extra storage. With premium updates, spacious design, and resort-style outdoor living, this home is a true gem!
For sale
$449,000
2012 N 46th St, McAllen, TX 78501
5beds
3,443sqft
Single Family Residence, Residential
Built in 2007
8,398 Square Feet Lot
$-- Zestimate®
$130/sqft
$25/mo HOA
What's special
Oversized patioFormal dining roomOutdoor washroomSoundproof bamboo flooringCovered patioWalk-in closetResort-style outdoor living
- 357 days
- 136
- 13
Zillow last checked:
Listing updated:
Listed by:
Delfino Cervantes 956-240-9376,
Coldwell Banker La Mansion
Source: Greater McAllen AOR,MLS#: 484137
Facts & features
Interior
Bedrooms & bathrooms
- Bedrooms: 5
- Bathrooms: 4
- Full bathrooms: 4
Dining room
- Description: Living Area(s): 2
Living room
- Description: Living Area(s): 2
Heating
- Has Heating (Unspecified Type)
Cooling
- Central Air, Electric
Appliances
- Included: Electric Water Heater, Dishwasher, Microwave
- Laundry: Laundry Room, Washer/Dryer Connection
Features
- Granite Counters, Ceiling Fan(s), High Ceilings, Walk-In Closet(s)
- Flooring: Hardwood, Tile
- Windows: Plantation Shutters
Interior area
- Total structure area: 3,443
- Total interior livable area: 3,443 sqft
Property
Parking
- Total spaces: 2
- Parking features: Attached, Garage Faces Front
- Attached garage spaces: 2
Features
- Patio & porch: Covered Patio
- Exterior features: Mature Trees, Sprinkler System
- Has private pool: Yes
- Pool features: Above Ground, Outdoor Pool
- Fencing: Wood
Lot
- Size: 8,398 Square Feet
- Features: Mature Trees, Professional Landscaping, Sprinkler System
Details
- Additional structures: Storage
- Parcel number: O065100000006200
Construction
Type & style
- Home type: SingleFamily
- Property subtype: Single Family Residence, Residential
Materials
- Brick
- Foundation: Slab
- Roof: Composition
Condition
- Year built: 2007
Utilities & green energy
- Sewer: Public Sewer
- Water: Public
- Utilities for property: Cable Available
Green energy
- Energy efficient items: Thermostat
Community & HOA
Community
- Features: Sidewalks, Street Lights
- Security: Smoke Detector(s)
- Subdivision: Oak Terrace Estate
HOA
- Has HOA: Yes
- HOA fee: $75 quarterly
- HOA name: Oak Terrace of McAllen HOA
Location
- Region: Mcallen
Financial & listing details
- Price per square foot: $130/sqft
- Tax assessed value: $340,041
- Annual tax amount: $7,983
- Date on market: 10/23/2025
- Road surface type: Paved
Estimated market value
Not available
Estimated sales range
Not available
Not available
Price history
| Date | Event | Price |
|---|---|---|
| 10/23/2025 | Listed for sale | $449,000$130/sqft |
Source: Greater McAllen AOR #484137 Report a problem | ||
| 10/21/2025 | Listing removed | $449,000$130/sqft |
Source: Greater McAllen AOR #475922 Report a problem | ||
| 10/13/2025 | Price change | $449,000-3.4%$130/sqft |
Source: Greater McAllen AOR #475922 Report a problem | ||
| 7/30/2025 | Listed for sale | $465,000+41%$135/sqft |
Source: Greater McAllen AOR #475922 Report a problem | ||
| 3/24/2021 | Listing removed | -- |
Source: Owner Report a problem | ||
| 9/24/2016 | Listing removed | $329,900$96/sqft |
Source: Owner Report a problem | ||
| 5/24/2016 | Listed for sale | $329,900$96/sqft |
Source: Owner Report a problem | ||
Public tax history
| Year | Property taxes | Tax assessment |
|---|---|---|
| 2025 | $4,968 -9.1% | $340,041 -1.8% |
| 2024 | $5,465 +9.2% | $346,168 +7.5% |
| 2023 | $5,004 -8.8% | $322,067 +10% |
| 2022 | $5,485 +4.5% | $292,788 +10% |
| 2021 | $5,250 | $266,171 +10% |
| 2020 | -- | $241,974 +10% |
| 2019 | $4,518 -17.4% | $219,976 -5% |
| 2018 | $5,466 | $231,461 +10% |
| 2017 | $5,466 -0.4% | $210,419 |
| 2016 | $5,487 -0.4% | $210,419 +0.7% |
| 2015 | $5,511 | $208,979 0% |
| 2014 | $5,511 | $209,057 -0.8% |
| 2013 | -- | $210,835 -0.8% |
| 2012 | -- | $212,613 +1.1% |
| 2011 | -- | $210,218 +1.6% |
| 2010 | -- | $206,906 0% |
| 2009 | -- | $206,910 -0.8% |
| 2008 | -- | $208,592 +609.5% |
| 2007 | -- | $29,400 -26.3% |
| 2006 | -- | $39,900 |
Find assessor info on the county website
Monthly payment
Est. payment
Payment breakdown
Explore the cost of this home by adjusting the details. Changes won't be saved.Climate risks
Neighborhood: Oak Terrace
Nearby schools
Schools provided by the listing agent
- Elementary: Wernecke
- Middle: Sharyland North Junior
- High: Pioneer H.S.
- District: Sharyland ISD
Source: Greater McAllen AOR. This data may not be complete. We recommend contacting the local school district to confirm school assignments for this home.
Similar homes
- $459,0005 bd4 ba2.9k sqft5608 Escondido Pass, McAllen, TX 78504For Sale
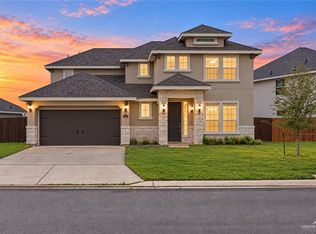 MLS ID #517913, Jaime Lee Gonzalez, Keller Williams Realty Rgv. Greater McAllen AOR
 - $338,0004 bd3 ba2.1k sqft3405 Camellia Ave, McAllen, TX 78501For Sale
 MLS ID #517725, Karina Guevara, Element Realty, Llc. Greater McAllen AOR
 - $449,0004 bd5 ba3.5k sqft3102 Ginger Ave, Edinburg, TX 78539For Sale
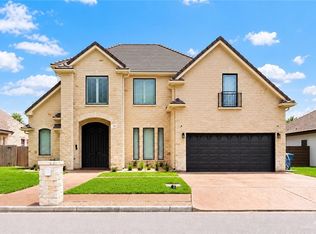 MLS ID #517816, Carina Veale, Veale Properties. Greater McAllen AOR
 - $415,0003 bd2 ba2.2k sqft204 W Iris Ave, McAllen, TX 78501For Sale
 MLS ID #511962, Maranda Cruz, Tnt Real Estate. Greater McAllen AOR
