Designed to impress, this stunning resort-style property is the envy of the neighborhood. A unique standard of quality and elevated style is the benchmark level of excellence you will experience throughout. It begins with the canopy of mature trees that line the cul-de-sac as you drive up. The presence of the home, its size, and the classic brick exterior finish is striking. The extra tall custom double door opens up to a completely remodeled home. The interior will amaze you with the attention to detail that is everywhere you turn. The high ceilings, seamless windows, wood burning fireplace, designated living and dining areas, custom staircase and unobstructed views to the backyard are just the start. And just when you thought it couldn't get any better, the ultimate in backyards is waiting to be seen. The expansive yard includes an amazing pool with a jacuzzi and water feature, an outdoor kitchen and your own batting cage. This is more than just a home, it's a lifestyle. NO HOA.
For sale
Price cut: $50K (7/6)
$849,000
1509 Dora Jeanne Dr, Mission, TX 78572
5beds
4,941sqft
:
Get pre-qualified$6,245/mo
Single Family Residence, Residential
Built in 2007
0.45 Acres Lot
$805,100 Zestimate®
$172/sqft
$-- HOA
What's special
Wood burning fireplaceOutdoor kitchenHigh ceilingsCustom staircaseExpansive yardSeamless windowsCompletely remodeled home
- 132 days |
- 271 |
- 16 |
Zillow last checked:
Listing updated:
Listed by:
Leticia THELMA Garza 956-240-2185,
Coldwell Banker La Mansion
Source: Greater McAllen AOR,MLS#: 498847
Facts & features
Interior
Bedrooms & bathrooms
- Bedrooms: 5
- Bathrooms: 6
- Full bathrooms: 4
- 1/2 bathrooms: 2
Dining room
- Description: Living Area(s): 2
Living room
- Description: Living Area(s): 2
Heating
- Has Heating (Unspecified Type)
Cooling
- Central Air, Electric
Appliances
- Included: Electric Water Heater, Water Heater (In Garage), Smooth Electric Cooktop, Dishwasher, Dryer, Microwave, No Conveying Appliances, Refrigerator, Stove/Range, Washer
- Laundry: Laundry Room, Washer/Dryer Connection
Features
- Countertops (Quartz), Bonus Room, Built-in Features, Ceiling Fan(s), High Ceilings, Fireplace, Office/Study, Split Bedrooms, Walk-In Closet(s), Wet/Dry Bar
- Flooring: Other, Porcelain Tile, Tile, Vinyl
- Windows: Double Pane Windows, Custom Drapes, Plantation Shutters, Bay Window(s)
- Has fireplace: Yes
Interior area
- Total structure area: 4,941
- Total interior livable area: 4,941 sqft
Property
Parking
- Total spaces: 2
- Parking features: Attached, Garage Faces Rear
- Attached garage spaces: 2
Features
- Patio & porch: Covered Patio, Patio
- Exterior features: Barbecue, Mature Trees, Motorized Gate, Sprinkler System
- Has private pool: Yes
- Pool features: Diving Board, In Ground, Outdoor Pool
- Fencing: Masonry,Privacy
Lot
- Size: 0.45 Acres
- Features: Alley, Cul-De-Sac, Curb & Gutters, Irregular Lot, Mature Trees, Professional Landscaping, Sidewalks, Sprinkler System
Details
- Parcel number: W480004000000500
Construction
Type & style
- Home type: SingleFamily
- Property subtype: Single Family Residence, Residential
Materials
- Brick, Stone
- Foundation: Slab
- Roof: Shingle
Condition
- New construction: No
- Year built: 2007
Utilities & green energy
- Sewer: Public Sewer
- Water: Public
- Utilities for property: Internet Access, Cable Available
Green energy
- Energy efficient items: Attic Fans, Thermostat
Community & HOA
Community
- Features: Curbs, Sidewalks, Street Lights
- Security: Smoke Detector(s)
- Subdivision: Whispering Palms 4
HOA
- Has HOA: No
Location
- Region: Mission
Financial & listing details
- Price per square foot: $172/sqft
- Tax assessed value: $599,315
- Annual tax amount: $14,991
- Date on market: 3/26/2026
- Road surface type: Paved
Estimated market value
$805,100
$765,000 - $845,000
$3,560/mo
Price history
| Date | Event | Price |
|---|---|---|
| 7/6/2026 | Price change | $849,000-5.6%$172/sqft |
Source: Greater McAllen AOR #498847 Report a problem | ||
| 3/26/2026 | Listed for sale | $899,000-1.7%$182/sqft |
Source: Greater McAllen AOR #498847 Report a problem | ||
| 3/13/2026 | Listing removed | $915,000$185/sqft |
Source: Greater McAllen AOR #478261 Report a problem | ||
| 1/8/2026 | Price change | $915,000-0.5%$185/sqft |
Source: Greater McAllen AOR #478261 Report a problem | ||
| 8/12/2025 | Listed for sale | $920,000$186/sqft |
Source: Greater McAllen AOR #478261 Report a problem | ||
Public tax history
| Year | Property taxes | Tax assessment |
|---|---|---|
| 2025 | $13,430 +7.3% | $583,414 +10% |
| 2024 | $12,513 +12.7% | $530,376 +10% |
| 2023 | $11,107 +3.6% | $482,160 +10% |
| 2022 | $10,717 +7% | $438,327 +10% |
| 2021 | $10,018 | $398,479 +6.3% |
| 2020 | -- | $374,856 +2.2% |
| 2019 | $9,463 -0.2% | $366,954 +3.5% |
| 2018 | $9,487 | $354,569 -0.9% |
| 2017 | $9,487 +5.8% | $357,816 +6.7% |
| 2016 | $8,964 +18.7% | $335,420 +10% |
| 2015 | $7,552 | $304,927 -11.1% |
| 2014 | $7,552 | $342,861 +21.1% |
| 2013 | -- | $283,123 -1.4% |
| 2012 | -- | $287,161 -9.6% |
| 2011 | -- | $317,756 -0.9% |
| 2010 | -- | $320,536 -0.9% |
| 2009 | -- | $323,313 +536.5% |
| 2008 | -- | $50,796 |
| 2007 | -- | $50,796 +10.2% |
| 2006 | -- | $46,107 |
| 2005 | -- | $46,107 +2.6% |
| 2004 | -- | $44,935 |
| 2003 | -- | $44,935 |
| 2002 | -- | $44,935 +10% |
| 2001 | -- | $40,832 |
Find assessor info on the county website
Monthly payment
Est. payment
Payment breakdown
Explore the cost of this home by adjusting the details. Changes won't be saved.Climate risks
Neighborhood: 78572
Nearby schools
GreatSchools rating
- 7/10Bryan Elementary SchoolGrades: PK-5Distance: 0.5 mi
- 6/10Mission Junior High SchoolGrades: 6-8Distance: 1.2 mi
- 4/10Veterans Memorial High SchoolGrades: 9-12Distance: 1.8 mi
Schools provided by the listing agent
- Elementary: Bryan
- Middle: Mission Junior High
- High: Veterans Memorial H.S.
- District: Mission ISD
Source: Greater McAllen AOR. This data may not be complete. We recommend contacting the local school district to confirm school assignments for this home.
- $456,3005 bd3 ba3.1k sqft1507 Dora Jeanne Dr, Mission, TX 78572Off Market
- $428,3004 bd3 ba3.2k sqft1506 Barcelona St, Mission, TX 78572Off Market

- $371,4004 bd3 ba2k sqft1508 Dora Jeanne Dr, Mission, TX 78572Off Market
- $343,0004 bd3 ba2.8k sqft1508 Melinda Dr, Mission, TX 78572Off Market
- $324,6004 bd3 ba2.4k sqft1504 Barcelona St, Mission, TX 78572Off Market
- $419,5005 bd4 ba3.8k sqft1508 Barcelona St, Mission, TX 78572Off Market
- $489,4005 bd3 ba3.6k sqft1506 Melinda Dr, Mission, TX 78572Off Market
- $394,0004 bd3 ba2.5k sqft1506 Dora Jeanne Dr, Mission, TX 78572Off Market
A local agent can set up tours, give advice and negotiate with sellers.
A local lender can help you make sure your offer is ready when you are.
Similar homes
- $849,0005 bd6 ba4.4k sqft1615 Palazzo Dr, Mission, TX 78572For Sale
 MLS ID #507517, Dulce L. Mascorro, Casablanca Real Estate Of Texas, Llc.. Greater McAllen AOR
 - $825,0005 bd5 ba4.8k sqft2700 San Efrain, Mission, TX 78572For Sale
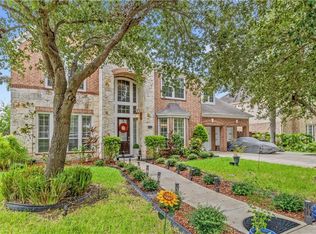 MLS ID #510376, Samantha Luna, Red & Co Realty Services. Greater McAllen AOR
 - $730,0005 bd5 ba5.4k sqft2504 Santa Paula, Mission, TX 78572For Sale
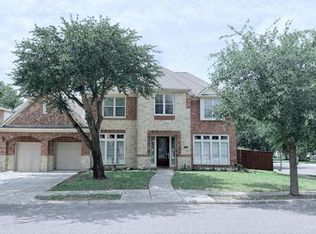 MLS ID #510983, Maria (Lila) Garcia, Re/Max Elite. Greater McAllen AOR
 - $888,0005 bd6 ba6.2k sqft809 Rio Grande Dr, Mission, TX 78572For Sale
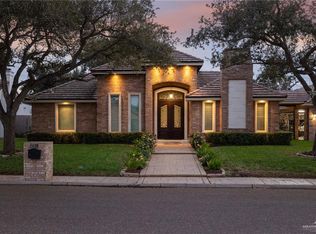 MLS ID #501734, Karen Carreno, Pinnacle Realty Advisors. Greater McAllen AOR
 - $969,0005 bd6 ba5k sqft2801 Santa Esperanza, Mission, TX 78572For SaleMLS ID #464311, Alvaro Longoria, Stellar Equity Real Estate Llc. Greater McAllen AOR
- $910,0004 bd6 ba4.8k sqft3003 Las Colinas Ln, Mission, TX 78574For SaleMLS ID #492542, Karla E. Ramirez, Pinnacle Realty Advisors. Greater McAllen AOR
- $650,0005 bd6 ba3.7k sqft1010 Red River St, Mission, TX 78572For SaleMLS ID #506826, Maria L. Garza, Saneti Realty Group. Greater McAllen AOR
- $480,0005 bd4 ba3.7k sqft2706 San Ricardo St, Mission, TX 78572For SaleMLS ID #511313, Eliud Garza, Tnt Real Estate. Greater McAllen AOR
- $765,0005 bd3 ba3.5k sqft1618 Stonegate Dr, Mission, TX 78574For SaleMLS ID #507538, Lucero Latigo, Star Properties Real Estate. Greater McAllen AOR
- $705,0005 bd5 ba4.8k sqft3907 El Jardin, Mission, TX 78572For SaleMLS ID #484216, Ariana Paola Torres, Golden Valley Real Estate. Greater McAllen AOR
- $499,0005 bd5 ba3.9k sqft2410 E 21st St, Mission, TX 78572For SaleMLS ID #504972, Elisabet Rodriguez, Texas Star Realty, Llc. Greater McAllen AOR
- $549,0004 bd5 ba4.5k sqft101 San Jacinto St, Mission, TX 78572For SaleMLS ID #509794, Karla E. Ramirez, Pinnacle Realty Advisors. Greater McAllen AOR
- $850,0005 bd5 ba4k sqft5501 N 1st Ln, McAllen, TX 78504For SaleMLS ID #504015, Jaime Lee Gonzalez, Keller Williams Realty Rgv. Greater McAllen AOR
- $627,5005 bd6 ba3.1k sqft707 Helen Ave, Mission, TX 78572For SaleMLS ID #503722, Claudia Hortencia Perez Maldonado, Saneti Realty Group. Greater McAllen AOR
- $699,9995 bd5 ba4k sqft2405 El Encino Dr, Mission, TX 78573For SaleMLS ID #501108, Robert Kirby, Keller Williams Realty Rgv. Greater McAllen AOR
- $629,0004 bd6 ba4.4k sqft2006 Brazos Ct, Mission, TX 78572For SaleMLS ID #506379, Jessica (Jeka) Rodriguez, Empire Real Estate. Greater McAllen AOR
- $430,0004 bd4 ba3.1k sqft3305 Santa Erica St, Mission, TX 78572For SaleMLS ID #510941, Tanya Chapa, Cultura Real Estate. Greater McAllen AOR
- $785,0005 bd6 ba3.8k sqft2002 N Mayberry Blvd, Alton, TX 78573For SaleMLS ID #502451, Diana M. Ayala, Imperio Real Estate Llc. Greater McAllen AOR
- $576,4005 bd4 ba3.1k sqft309 N Mockingbird Ave #H, Mission, TX 78572For SaleMLS ID #503966, Irene Uribe Manrique de Lara, Texas Landmark Realty Llc. Greater McAllen AOR
- $829,0006 bd6 ba5.9k sqft2600 Arroyo Ave, McAllen, TX 78504For SaleMLS ID #464047, Ronaldo Lacayo, Keller Williams Realty Rgv. Greater McAllen AOR
